

820 Southwick Drive, Algonquin, Illinois 60102


$540,000
|
Sold
|
|
| Status: | Closed |
| Sqft: | 2,242 |
| Cost/Sqft: | $243 |
| Beds: | 4 |
| Baths: | 3 |
| Year Built: | 1994 |
| Property Taxes: | $9,555 |
| Days On Market: | 72 |
| Lot Size: | 0,00 |
Description
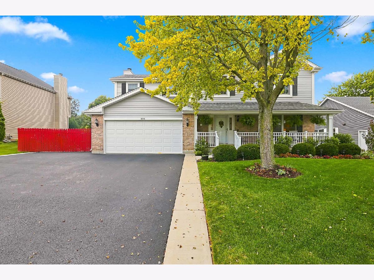
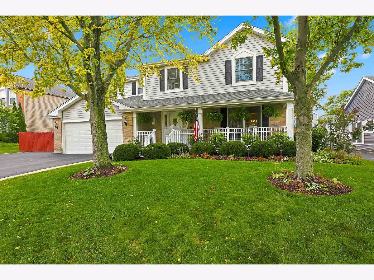
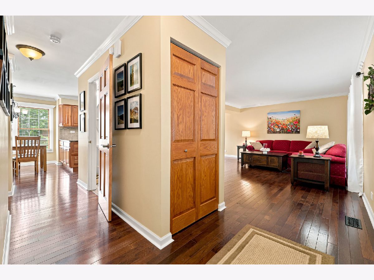
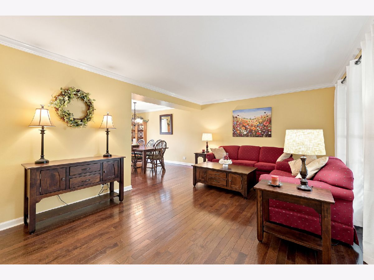
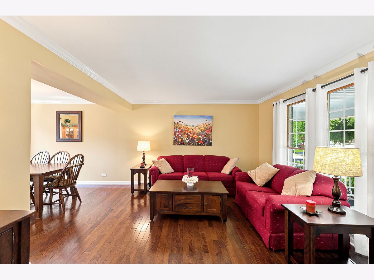
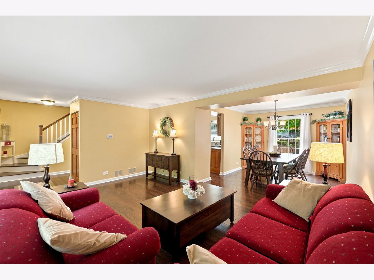
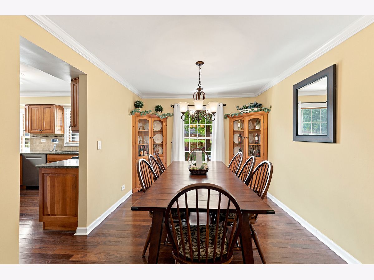
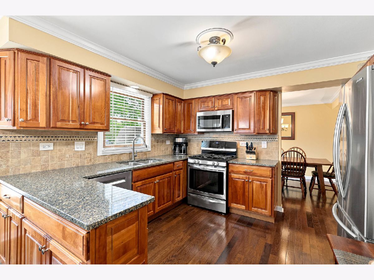
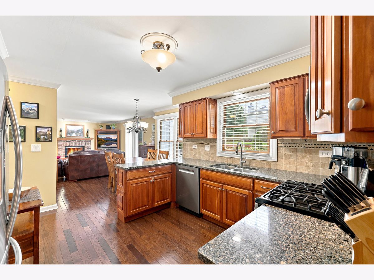
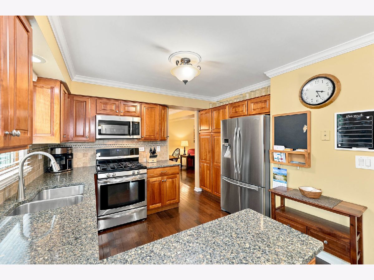
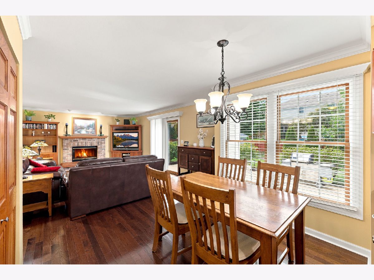
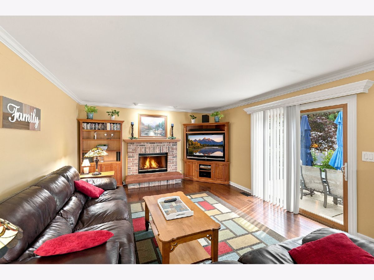
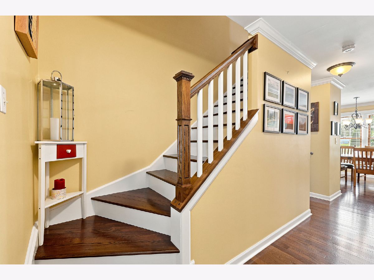
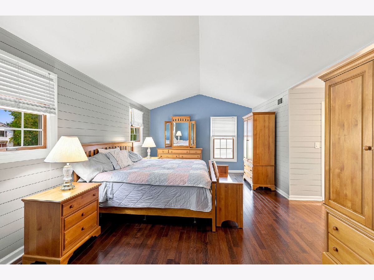
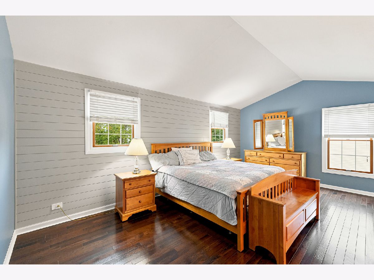
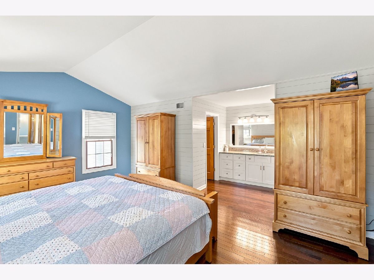
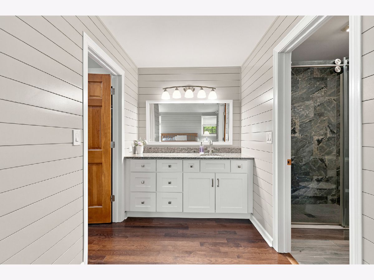
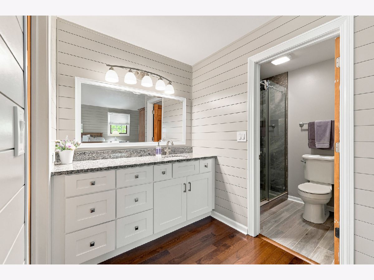
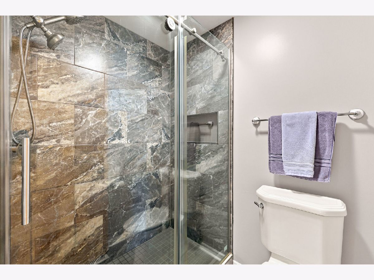
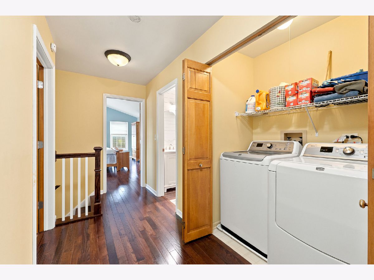
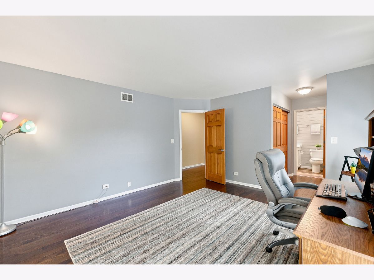
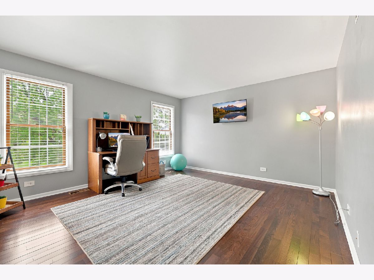
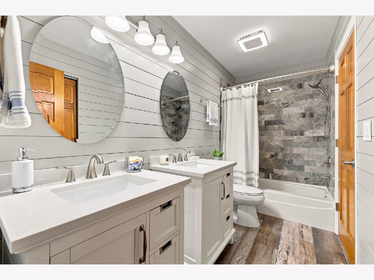
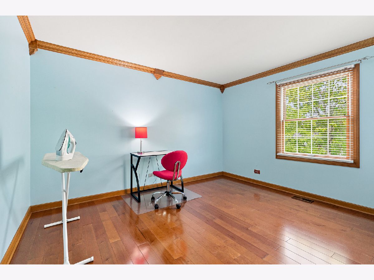
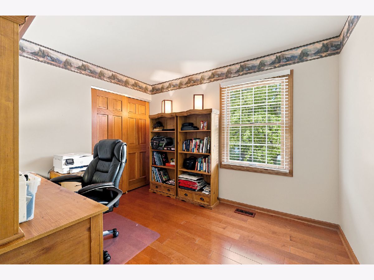
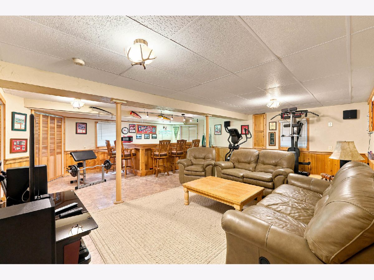
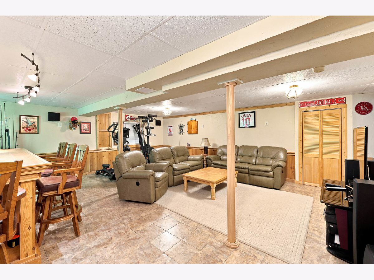
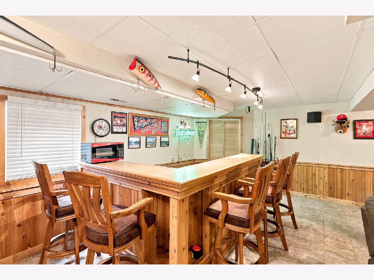
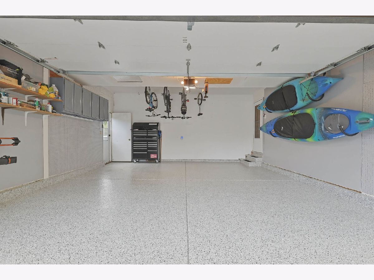
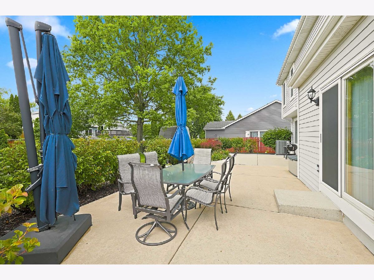
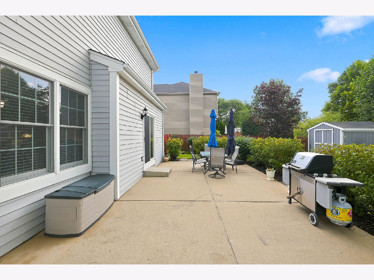
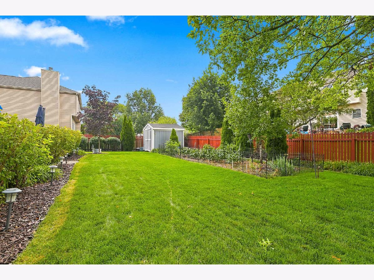
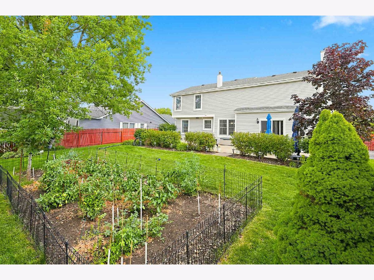
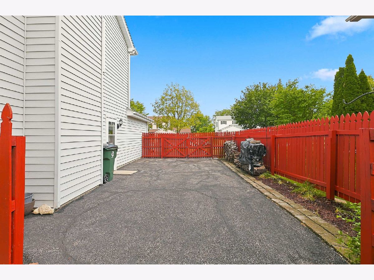
Welcome to this lovingly maintained 1 owner home where pride of ownership is evident at every turn. From the inviting curb appeal to the expanded driveway with concrete skirts for a 3rd car. Step inside to discover gleaming hardwood floors throughout and including elegant crown molding on the main level. The updated kitchen features cherry cabinetry, quartz counters, stainless appliances (microwave '26). a convenient peninsula and an open plan which flows into the cozy family room with fireplace. Upstairs you'll appreciate a 2nd floor laundry. The spacious primary suite offers a vaulted ceiling, ensuite with granite vanity and walk-in shower. 3 additional bedrooms provide plenty of space for family, guests or a home office with one bedroom offering direct access into the hall bath. The finished basement expands the living space and is perfect for entertaining, a recreation room or home gym. Step outside to the fully fenced yard including a fenced in drive to park your toys. The backyard is complete with a large patio, a storage shed, beautiful flowering perennials and a huge dedicated gardening space for those who love to garden. Major updates for peace of mind including HVAC 2014, Andersen Windows, roof and water heater 2012. The spotless garage features a durable polyaspartic flooring adding both style and funcionality. Meticulously cared for and tastefully updated this exceptional home is truly move-in ready and offers the perfect blend of comfort and quality. Don't miss the opportunity to make this Algonquin gem your home.
Property Specifics
| Single Family | |
| — | |
| — | |
| 1994 | |
| — | |
| — | |
| — | |
| — | |
| No | |
| — |
| — | |
| Royal Hill | |
| — / Not Applicable | |
| — | |
| — | |
| — | |
| — | |
| — | |
| 12740419 | |
| 1932252012 |
Property History
| DATE: | EVENT: | PRICE: | SOURCE: |
|---|---|---|---|
| 7 Oct, 2026 | Sold | $540,000 | MRED MLS |
| 27 Aug, 2026 | Under contract | $545,000 | MRED MLS |
| 23 Aug, 2026 | Listed for sale | $545,000 | MRED MLS |
Room Specifics
Total Bedrooms: 4
Bedrooms Above Ground: 4
Bedrooms Below Ground: 0
Full Bathrooms: 3
Bathroom Amenities: —
Bathroom in Basement: 0
Rooms: —
Other Specifics
| 2 | |
| — | |
| — | |
| — | |
| — | |
| — | |
| — | |
| — | |
| 80x125x80x125 | |
| — | |
| — | |
| — | |
| — | |
| Not in DB | |
| — | |
| — | |
| — |
Tax History
| Year | Property Taxes |
|---|---|
| 2026 | $9,555 |
Contact Agent
Nearby Similar Homes



Nearby Sold Comparables



Contact Agent
Listing Provided By
Huntley Realty
