

8200 Carlisle Lane, Hanover Park, Illinois 60133
Subdivision > Hanover Highlands
Sorry, we are updating photos, please update this page in 15 minutes
$135,000
|
Sold
|
|
| Status: | Closed |
| Sqft: | 0 |
| Cost/Sqft: | — |
| Beds: | 3 |
| Baths: | 2 |
| Year Built: | 1972 |
| Property Taxes: | $5,838 |
| Days On Market: | 4773 |
| Lot Size: | 0,00 |
Description
PRE-APPROVED SHORT SALE. Location, Price, Condition! This 3 bedroom 1.5 bath has so much to offer! Updated kitchen. Brand new SS appliances to be installed by Nov 30!! Glass sliding door leads to concrete patio, updated full bath with ceramic tiles, new vanity, new siding, vinyl windows. Shows with confidence! Bank has been very cooperative and ready to get this home off their books. QUICK CLOSING POSSIBLE!
Property Specifics
| Single Family | |
| — | |
| Tri-Level | |
| 1972 | |
| None | |
| Vinyl Siding, Brick | |
| Asphalt | |
| — | |
| No | |
| — |
| Cook | |
| Hanover Highlands | |
| 0 / Not Applicable | |
| None | |
| Lake Michigan | |
| Sewer-Storm | |
| Central Air | |
| Natural Gas, Forced Air | |
| 08467482 | |
| 07302090060000 |
Nearby Schools
| NAME: | DISTRICT: | DISTANCE: | |
|---|---|---|---|
|
Grade School
Albert Einstein Elementary Schoo |
54 | — | |
|
Middle School
Jane Addams Junior High School |
54 | Not in DB | |
|
High School
Hoffman Estates High School |
211 | Not in DB | |
Property History
| DATE: | EVENT: | PRICE: | SOURCE: |
|---|---|---|---|
| 14 Mar, 2014 | Sold | $135,000 | MRED MLS |
| 26 Dec, 2013 | Under contract | $149,900 | MRED MLS |
| — | Last price change | $154,900 | MRED MLS |
| 15 Oct, 2013 | Listed for sale | $154,900 | MRED MLS |
Sorry, we are updating photos, please update this page in 15 minutes
Room Specifics
All Bedroom Info:
Total Bedrooms: 3
Bedrooms Above Ground: 3
Bedrooms Below Ground: 0
Total Bedrooms: 3
Bedrooms Above Ground: 3
Bedrooms Below Ground: 0
Second Bedroom Info:
Dimensions: —
Location: —Dimensions: —
Floor Type: Carpet
Third Bedroom Info:
Dimensions: —
Location: —Dimensions: —
Floor Type: Carpet
Bathroom Info:
Full Bathrooms: 2
Partial Bathrooms: 1Full Bathrooms: 2
Bathroom Amenities: —
Bathroom in Basement: 0
Kitchen Info:
Dimensions: —
Location: —Dimensions: —
Floor Type: Ceramic Tile
Features: Eating Area-Table Space
Laundry Room Info:
Dimensions: —
Location: —Dimensions: —
Floor Type: Ceramic Tile
Living Room Info:
Dimensions: —
Location: —Dimensions: —
Floor Type: Wood Laminate
Family Room Info:
Dimensions: —
Location: —Dimensions: —
Floor Type: Ceramic Tile
Additional Rooms Info:
Rooms: Eating Area
Basement: NoneRooms: Eating Area
Other Specifics
| 2 | |
| Concrete Perimeter | |
| Garage | |
| — | |
| — | |
| — | |
| — | |
| — | |
| 80X120 | |
| — | |
| None | |
| — | |
| Range, Microwave, Dishwasher, Refrigerator, Washer, Dryer, Disposal | |
| Not in DB | |
| Sidewalks, Street Paved | |
| — | |
| — |
Tax History
| Year | Property Taxes |
|---|---|
| 2014 | $5,838 |
Contact Agent
Nearby Similar Homes
132 Staffire, Schaumburg, Illinois 60193
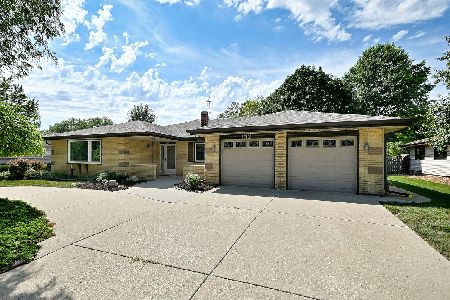
For Sale
$576,900
3 beds / 2.0 baths / 2,369 ft2
Single Family / Built: 1986
39
129 Millis Lane, Schaumburg, Illinois 60193
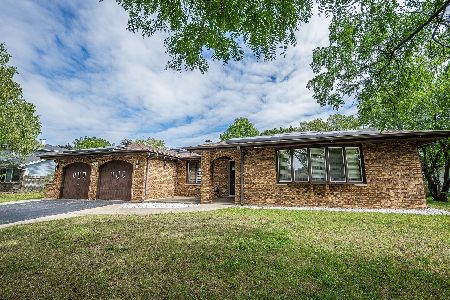
For Sale
$610,000
4 beds / 2.1 baths / 2,527 ft2
Single Family / Built: 1985
35
7870 Asbury Circle, Hanover Park, Illinois 60133
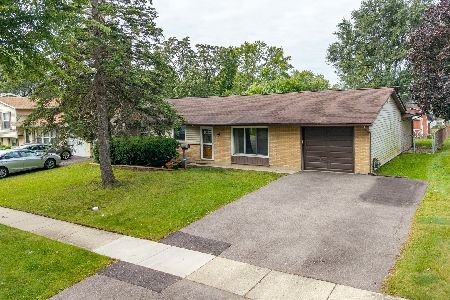
For Sale
$320,000
3 beds / 1.1 baths / 1,445 ft2
Single Family / Built: 1969
39
7815 Carlisle Drive, Hanover Park, Illinois 60133
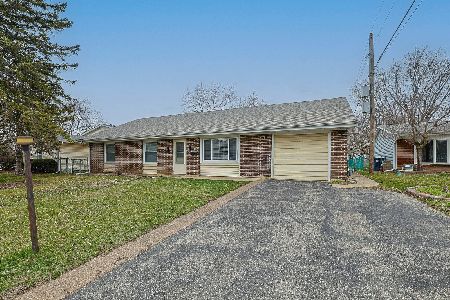
For Sale
$365,000
4 beds / 2.0 baths / 1,699 ft2
Single Family / Built: 1970
201
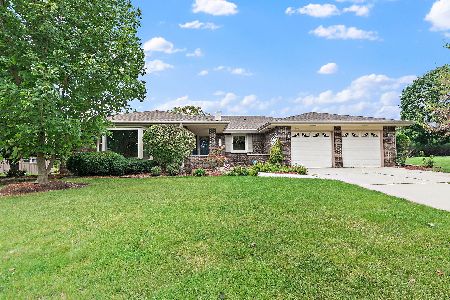
104 Millis Lane, Schaumburg, Illinois 60193
For Sale
$539,900
3 beds / 2.0 baths / 2,323 ft2
Single Family / Built: 1985
18
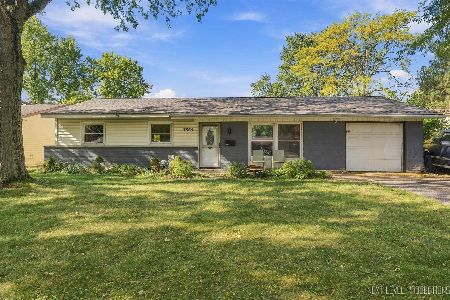
7864 Ramsgate Circle, Hanover Park, Illinois 60133
For Sale
$269,500
3 beds / 1.1 baths / 1,060 ft2
Single Family / Built: 1969
26
Nearby Sold Comparables
8222 Carlisle Drive, Hanover Park, Illinois 60133

Sold
$119,500
2 beds / 1.0 baths / 1,000 ft2
Single Family / Built: 1971
4386
8236 Carlisle Drive, Hanover Park, Illinois 60133
Sold
$140,000
3 beds / 1.1 baths / 1,500 ft2
Single Family / Built: 1971
4710
8164 Carlisle Drive, Hanover Park, Illinois 60133
Sold
$210,000
4 beds / 1.1 baths / 2,200 ft2
Single Family / Built: 1971
3848
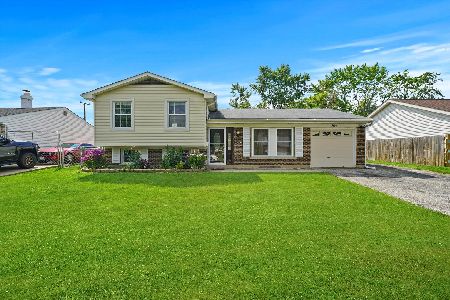
8164 Carlisle Drive, Hanover Park, Illinois 60133
Sold
$359,900
4 beds / 2.0 baths / 2,200 ft2
Single Family / Built: 1971
1181
8175 Kensington Lane, Hanover Park, Illinois 60133
Sold
$152,500
3 beds / 1.0 baths / 1,050 ft2
Single Family / Built: 1972
4728
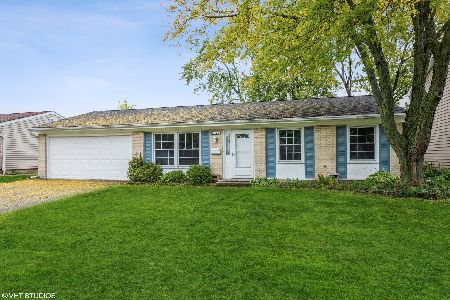
8175 Kensington Lane, Hanover Park, Illinois 60133
Sold
$325,000
4 beds / 2.0 baths / 1,400 ft2
Single Family / Built: 1972
1487
Contact Agent
Listing Provided By
RE/MAX At Home
