

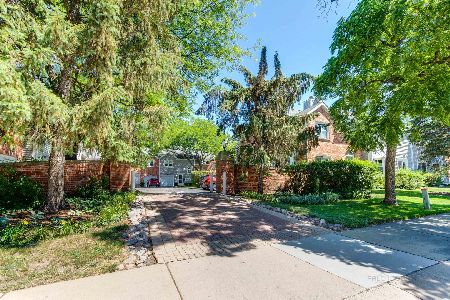
820B Chestnut Street, Deerfield, Illinois 60015
Subdivision > Chestnut Station
Sorry, we are updating photos, please update this page in 15 minutes
$300,000
|
Sold
|
|
| Status: | Closed |
| Sqft: | 1,620 |
| Cost/Sqft: | $193 |
| Beds: | 2 |
| Baths: | 3 |
| Year Built: | 1987 |
| Property Taxes: | $7,184 |
| Days On Market: | 4749 |
| Lot Size: | 0,00 |
Description
Seldom available Chestnut Station townhome with its own private patio & yard. This light & bright end unit has a newer kitchen w/granite counters, maple cabinets, & stone backsplash. Gleaming hardwood floors in foyer and kitchen. Spacious living room/dining room w/fireplace. Brand new carpeting on 2nd floor. Entire unit is freshly painted. Fin basement. New epoxy coating on garage floor.
Property Specifics
| Condos/Townhomes | |
| 2 | |
| — | |
| 1987 | |
| Full | |
| Brick | |
| Asphalt | |
| — | |
| No | |
| — |
| Lake | |
| Chestnut Station | |
| 258 / Monthly | |
| Insurance, Exterior Maintenance, Lawn Care, Snow Removal | |
| Lake Michigan | |
| Public Sewer | |
| Central Air | |
| Natural Gas, Forced Air | |
| 08474108 | |
| 16294230140000 |
Nearby Schools
| NAME: | DISTRICT: | DISTANCE: | |
|---|---|---|---|
|
Grade School
Walden Elementary School |
109 | — | |
|
Middle School
Alan B Shepard Middle School |
109 | Not in DB | |
|
High School
Deerfield High School |
113 | Not in DB | |
Property History
| DATE: | EVENT: | PRICE: | SOURCE: |
|---|---|---|---|
| 12 Dec, 2013 | Sold | $300,000 | MRED MLS |
| 8 Nov, 2013 | Under contract | $312,000 | MRED MLS |
| 24 Oct, 2013 | Listed for sale | $312,000 | MRED MLS |
Sorry, we are updating photos, please update this page in 15 minutes
Room Specifics
All Bedroom Info:
Total Bedrooms: 2
Bedrooms Above Ground: 2
Bedrooms Below Ground: 0
Total Bedrooms: 2
Bedrooms Above Ground: 2
Bedrooms Below Ground: 0
Second Bedroom Info:
Dimensions: —
Location: —Dimensions: —
Floor Type: Carpet
Bathroom Info:
Full Bathrooms: 3
Partial Bathrooms: 1Full Bathrooms: 3
Bathroom Amenities: Whirlpool, Separate Shower, Double Sink
Bathroom in Basement: 0
Dining Room Info:
Dimensions: —
Location: —Dimensions: —
Floor Type: Carpet
Kitchen Info:
Dimensions: —
Location: —Dimensions: —
Floor Type: Hardwood
Features: Pantry-Closet
Living Room Info:
Dimensions: —
Location: —Dimensions: —
Floor Type: Carpet
Additional Rooms Info:
Rooms: Recreation Room, Storage
Basement: FullRooms: Recreation Room, Storage
Other Specifics
| 1 | |
| Concrete Perimeter | |
| Garage, Space/s | |
| — | |
| — | |
| — | |
| Patio, Storms/Screens, End Unit, Cable Access | |
| Common Grounds | |
| COMMON GROUNDS | |
| — | |
| Full | |
| Vaulted/Cathedral Ceilings, Skylight(s), Hardwood Floors, Second Floor Laundry | |
| Range, Microwave, Dishwasher, Refrigerator, Washer, Dryer, Disposal | |
| Not in DB | |
| — | |
| — | |
| — |
Tax History
| Year | Property Taxes |
|---|---|
| 2013 | $7,184 |
Contact Agent
Nearby Similar Homes
812 Chestnut Street, Deerfield, Illinois 60015
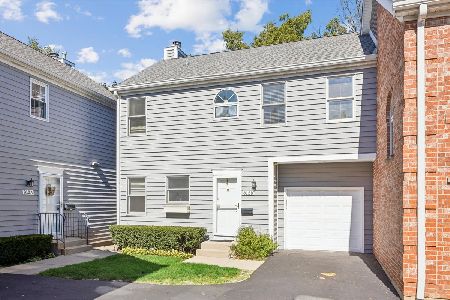
For Sale
$290,000
1 beds / 1.2 baths / 1,112 ft2
Condos/Townhomes / Built: 1987
24
640 Robert York Avenue, Deerfield, Illinois 60015
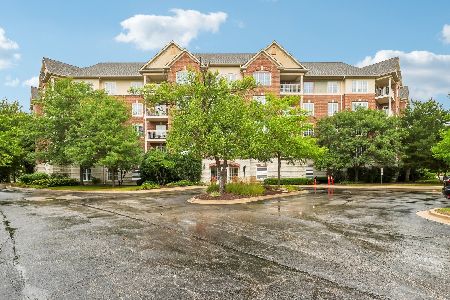
For Sale
$499,000
2 beds / 2.0 baths / 1,765 ft2
Condos/Townhomes / Built: 2002
2
911 Waukegan Road, Deerfield, Illinois 60015
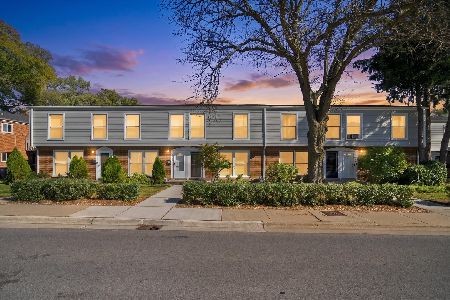
For Sale
$274,999
3 beds / 1.1 baths / 1,824 ft2
Condos/Townhomes / Built: 1963
5
463 Elm Street, Deerfield, Illinois 60015
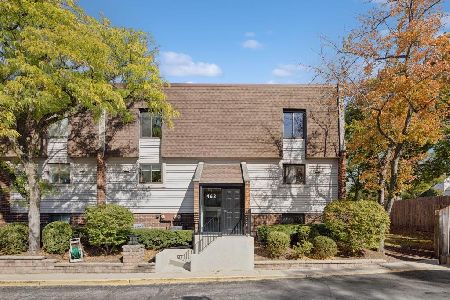
For Sale
$259,000
2 beds / 2.1 baths / 1,162 ft2
Condos/Townhomes / Built: 1974
18
825 Fountain View Drive, Deerfield, Illinois 60015
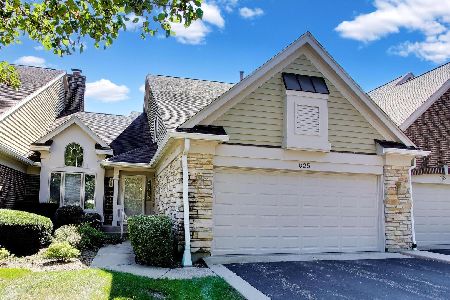
For Sale
$750,000
3 beds / 2.1 baths / 2,378 ft2
Condos/Townhomes / Built: 1990
39
868 Island Court, Deerfield, Illinois 60015
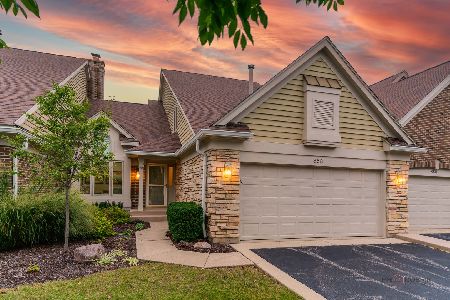
For Sale
$799,000
3 beds / 2.1 baths / 2,325 ft2
Condos/Townhomes / Built: 1991
37
Nearby Sold Comparables
820A Chestnut Street, Deerfield, Illinois 60015

Sold
$325,000
2 beds / 2.1 baths / 1,624 ft2
Condos/Townhomes / Built: 1987
4154
820 Chestnut Street, Deerfield, Illinois 60015
Sold
$299,000
2 beds / 2.1 baths / 1,620 ft2
Condos/Townhomes / Built: 1987
2445
818 Chestnut Street, Deerfield, Illinois 60015
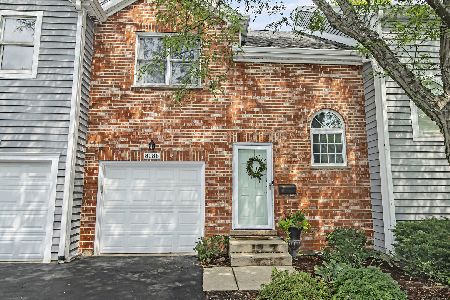
Sold
$305,000
1 beds / 1.1 baths / 1,380 ft2
Condos/Townhomes / Built: 1987
1890
818 Chestnut Street, Deerfield, Illinois 60015
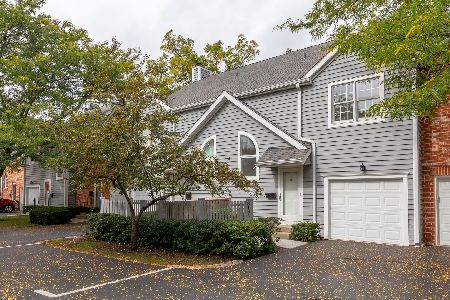
Sold
$247,500
2 beds / 2.1 baths / 1,624 ft2
Condos/Townhomes / Built: 1987
1846
818 Chestnut Street, Deerfield, Illinois 60015
Sold
$278,900
1 beds / 1.1 baths / 1,380 ft2
Condos/Townhomes / Built: 1987
4528
816 Chestnut Street, Deerfield, Illinois 60015
Sold
$299,000
2 beds / 2.1 baths / 1,624 ft2
Condos/Townhomes / Built: 1987
1573
Contact Agent
Listing Provided By
Coldwell Banker Residential
