

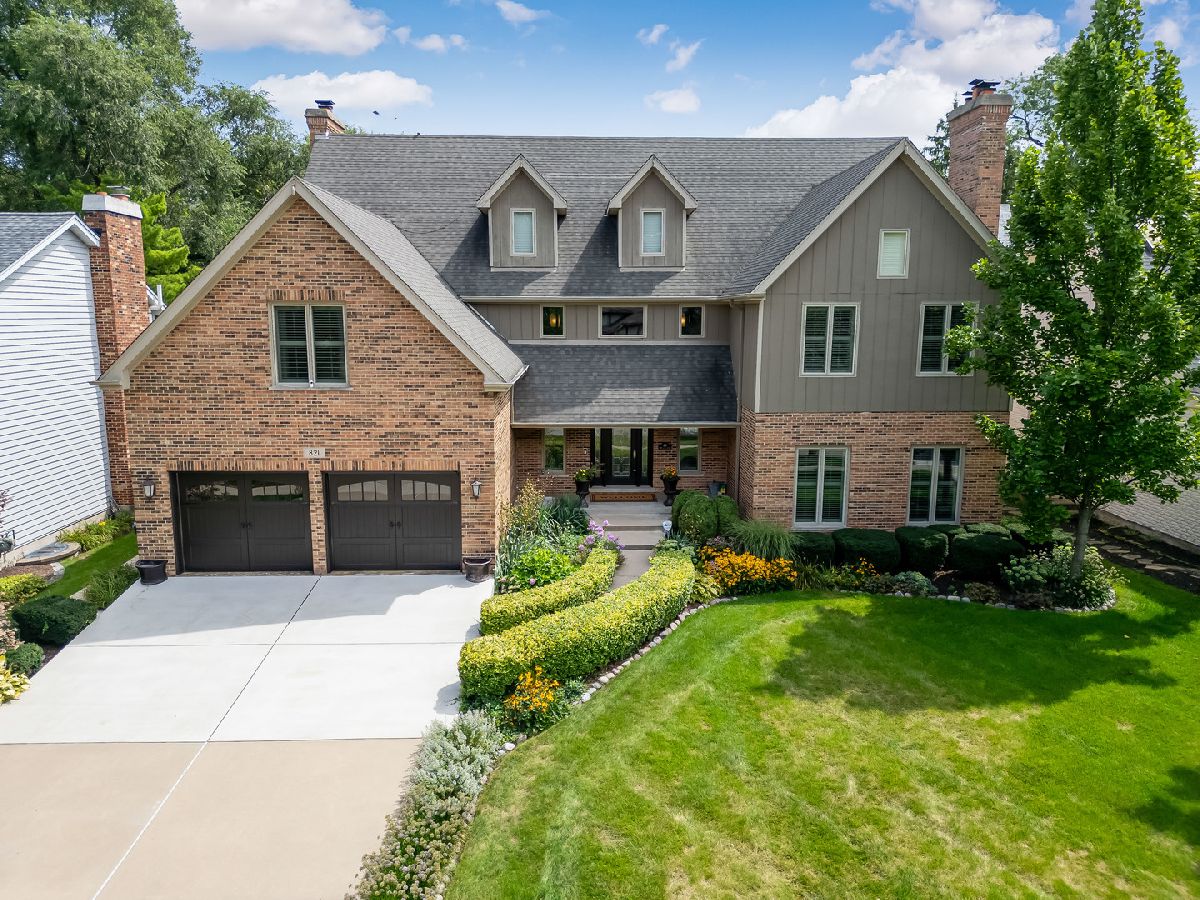
821 Bodin Street, Hinsdale, Illinois 60521


$1,826,100
|
Sold
|
|
| Status: | Closed |
| Sqft: | 6,551 |
| Cost/Sqft: | $271 |
| Beds: | 5 |
| Baths: | 4 |
| Year Built: | 1985 |
| Property Taxes: | $20,960 |
| Days On Market: | 68 |
| Lot Size: | 0,00 |
Description
Luxury, timeless design, and exceptional craftsmanship define this meticulously maintained custom residence. Set on an exceptionally wide 76-foot lot, the home enjoys a rare sense of space and openness both inside and out. A dramatic two-story foyer and grand staircase make an impressive first statement. At the heart of the home is the stunning chef's kitchen, renovated in 2026 and appointed with high-end features including a Miele steam oven and built-in Miele coffee system. The kitchen flows seamlessly into the newly renovated family room, where expansive views and direct access to the oversized, private backyard create an inviting setting for everyday living and entertaining. Upstairs, four generously sized bedrooms include a luxurious primary suite with vaulted ceiling, fireplace, dual walk-in closets, and a spa-inspired bath with radiant heated floors. The third floor adds versatility with a spacious loft ideal for an exercise room or playroom, plus a golf simulator for year-round enjoyment. The backyard is a true highlight. A large Trex deck with built-in grill, fire pit with direct gas line, and mounted outdoor TV create the perfect setting for outdoor entertaining. Additional highlights include Pella windows (2014), whole-house generator, 2.5 car attached garage, professionally landscaped grounds with irrigation, and numerous significant improvements throughout. The private dead-end location means no through traffic, yet the home remains convenient to everything Hinsdale has to offer. 2x Blue Ribbon award-winning Madison Elementary School, Hinsdale Middle School and Hinsdale Central High School. This is the one you've been waiting for.
Property Specifics
| Single Family | |
| — | |
| — | |
| 1985 | |
| 2026 | |
| Unfinished, Full | |
| Brick | |
| Asphalt | |
| — | |
| No | |
| — |
| — | |
| — | |
| — / Not Applicable | |
| None | |
| Lake Michigan | |
| Public Sewer | |
| Central Air, Zoned, Dual | |
| Gas, Forced Air, Sep Heating Systems - 2+, Indv Controls, Zoned | |
| No | |
| 12747032 | |
| 0911421071 |
Nearby Schools
| NAME: | DISTRICT: | DISTANCE: | |
|---|---|---|---|
|
Grade School
Madison Elementary School |
181 | — | |
|
Middle School
Hinsdale Middle School |
181 | Not in DB | |
|
High School
Hinsdale Central High School |
86 | Not in DB | |
Property History
| DATE: | EVENT: | PRICE: | SOURCE: |
|---|---|---|---|
| 6 Nov, 2026 | Sold | $1,826,100 | MRED MLS |
| 3 Sep, 2026 | Under contract | $1,774,900 | MRED MLS |
| 3 Sep, 2026 | Listed for sale | $1,774,900 | MRED MLS |


Room Specifics
Total Bedrooms: 5
Bedrooms Above Ground: 5
Bedrooms Below Ground: 0
Dimensions: 24X18
Floor Type: Hardwood
Dimensions: 20X10
Floor Type: Hardwood
Dimensions: 21X21
Floor Type: Hardwood
Dimensions: 16X12
Floor Type: Hardwood
Full Bathrooms: 4
Bathroom Amenities: —
Bathroom in Basement: 0
Dimensions: 17X13
Floor Type: Hardwood
Dimensions: 17X15
Floor Type: Hardwood
Features: Eating Area-Breakfast Bar, Eating Area-Table Space, Island, Breakfast Room
Dimensions: 11X6
Floor Type: Hardwood
Dimensions: 18X18
Floor Type: Hardwood
Dimensions: 22X17
Floor Type: Hardwood
Rooms: Exercise Room, Bedroom 5, Game Room, Foyer, Walk In Closet, Other Room, Bonus Room, Mud Room
Name: Exercise Room
Dimensions: 23X19
Floor Type: Hardwood
Name: Bedroom 5
Dimensions: 17X12
Floor Type: Hardwood
Name: Game Room
Dimensions: 35X15
Floor Type: Carpet
Name: Foyer
Dimensions: 28X12
Floor Type: Hardwood
Name: Walk In Closet
Dimensions: 10X6
Floor Type: Hardwood
Name: Walk In Closet
Dimensions: 8X6
Floor Type: —
Name: Other Room
Dimensions: 8X7
Floor Type: Hardwood
Name: Bonus Room
Dimensions: 55X38
Floor Type: Other
Name: Mud Room
Dimensions: 11X10
Floor Type: Hardwood
Other Specifics
| 2.5 | |
| Concrete Perimeter | |
| Concrete, Garage Door Opener, Heated Garage, Garage Owned, Attached, Garage | |
| Common Area | |
| — | |
| Deck | |
| Outdoor Kitchen | |
| Fire Pit | |
| — | |
| 76x134 | |
| Finished | |
| Full | |
| — | |
| Humidifier | |
| Not in DB | |
| Curbs, Sidewalks, Street Lights, Street Paved | |
| — | |
| Gas Log |
Tax History
| Year | Property Taxes |
|---|---|
| 2026 | $20,960 |
Contact Agent
Nearby Similar Homes






Nearby Sold Comparables

Contact Agent
Listing Provided By
@properties Christie's International Real Estate
