

821 Pine Street, Deerfield, Illinois 60015
$710,000
|
Sold
|
|
| Status: | Closed |
| Sqft: | 3,300 |
| Cost/Sqft: | $227 |
| Beds: | 5 |
| Baths: | 5 |
| Year Built: | 2009 |
| Property Taxes: | $22,658 |
| Days On Market: | 3657 |
| Lot Size: | 0,25 |
Description
Newer traditional home located close to downtown Deerfield! Hardwood floors throughout first floor! Granite countertops! Stainless steel appliances! Double oven! 42" cabinets with crown moulding! HUGE master suite with volume ceilings and master bath with granite dual sink, jacuzzi tub, and separate shower with slate tile work! Control 4 Home Automation system which integrates thermostat, alarm, hallway and garage lights, televisions, and sound system(Over $15k - accessible via TV or smartphone)!Full finished basement with high ceilings adds an additional 1,500 sq. ft. of living space! Whole house generator! Deck off kitchen leads to spacious backyard! Enormous upstairs storage room! Close to transit, shopping, restaurants, and all that downtown Deerfield has to offer!
Property Specifics
| Single Family | |
| — | |
| Traditional | |
| 2009 | |
| Full, English | |
| Brick, Cedar | |
| Asphalt | |
| — | |
| No | |
| 0.25 |
| Lake | |
| — | |
| 0 / Not Applicable | |
| None | |
| Public | |
| Public Sewer | |
| Central Air, Zoned | |
| Natural Gas, Forced Air, Zoned | |
| 09371477 | |
| 16293230040000 |
Nearby Schools
| NAME: | DISTRICT: | DISTANCE: | |
|---|---|---|---|
|
Grade School
Wilmot Elementary School |
109 | — | |
|
Middle School
Charles J Caruso Middle School |
109 | Not in DB | |
|
High School
Deerfield High School |
113 | Not in DB | |
Property History
| DATE: | EVENT: | PRICE: | SOURCE: |
|---|---|---|---|
| 31 Mar, 2011 | Sold | $700,000 | MRED MLS |
| 30 Jan, 2011 | Under contract | $764,000 | MRED MLS |
| 22 Jan, 2011 | Listed for sale | $764,000 | MRED MLS |
| 10 Feb, 2017 | Sold | $710,000 | MRED MLS |
| 15 Dec, 2016 | Under contract | $749,000 | MRED MLS |
| — | Last price change | $775,000 | MRED MLS |
| 20 Oct, 2016 | Listed for sale | $775,000 | MRED MLS |
Room Specifics
Total Bedrooms: 5
Bedrooms Above Ground: 5
Bedrooms Below Ground: 0
Dimensions: —
Floor Type: Carpet
Dimensions: —
Floor Type: Carpet
Dimensions: —
Floor Type: Carpet
Full Bathrooms: 5
Bathroom Amenities: Whirlpool, Separate Shower, Double Sink
Bathroom in Basement: 1
Dimensions: —
Floor Type: Hardwood
Dimensions: —
Floor Type: Hardwood
Features: Eating Area-Table Space, Pantry-Closet
Dimensions: —
Floor Type: Ceramic Tile
Dimensions: —
Floor Type: Hardwood
Dimensions: —
Floor Type: Hardwood
Rooms: Bedroom 5, Utility Room-1st Floor, Foyer, Eating Area, Recreation Room, Play Room, Exercise Room
Other Specifics
| 3 | |
| Concrete Perimeter | |
| Garage | |
| — | |
| — | |
| — | |
| Deck, Storms/Screens | |
| Fenced Yard | |
| 65 X 140 | |
| — | |
| Full | |
| Vaulted/Cathedral Ceilings, Hardwood Floors, First Floor Bedroom, First Floor Laundry, First Floor Full Bath | |
| Double Oven, Microwave, Dishwasher, Washer, Dryer, Disposal, Stainless Steel Appliance(s) | |
| Not in DB | |
| Sidewalks, Street Lights, Street Paved | |
| — | |
| Wood Burning, Gas Log, Gas Starter |
Tax History
| Year | Property Taxes |
|---|---|
| 2011 | $10,900 |
| 2017 | $22,658 |
Contact Agent
Nearby Similar Homes

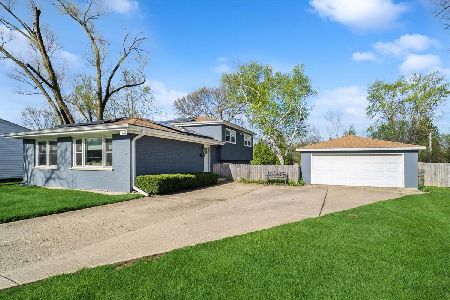
Nearby Sold Comparables

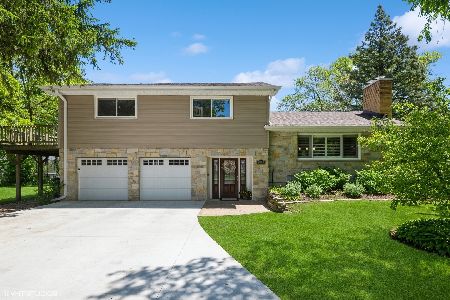
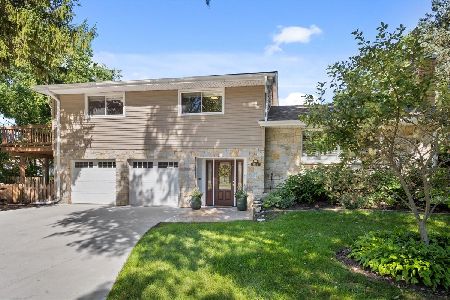
Contact Agent
Listing Provided By
Keller Williams Success Realty
