

8215 Kensington Lane, Hanover Park, Illinois 60133
Subdivision > Hanover Highlands


$233,000
|
Sold
|
|
| Status: | Closed |
| Sqft: | 1,230 |
| Cost/Sqft: | $186 |
| Beds: | 3 |
| Baths: | 2 |
| Year Built: | 1972 |
| Property Taxes: | $6,068 |
| Days On Market: | 2184 |
| Lot Size: | 0,18 |
Description
When Price and Location Matter, This Home Checks All the Boxes! Three Bedroom, Two Bath Ranch Offers Newly Painted Cabinets in Kitchen along with Brand New Granite Countertops, Backsplash, Stainless Steel Sink and Faucet, and New Dishwasher! Huge Dining Room Is Great for Family Gatherings or Make it a Family Room to suit Your Family Needs! New Roof in 2019! New Central Air Conditioning in 2019! Water Heater Replaced in 2015! Furnace in 2010! Newer Vinyl Siding! Backyard Offers Wonderful Potential for Next Summer's Barbeques! Newer Garage Door in 2015! Oversized One Car Garage has Attic Access! Double Car Expanded Driveway! Located in High School District 211 and Elementary School District 54, this is a Great Find!!!
Property Specifics
| Single Family | |
| — | |
| Ranch | |
| 1972 | |
| None | |
| Vinyl Siding, Brick | |
| Asphalt | |
| — | |
| No | |
| 0.18 |
| Cook | |
| Hanover Highlands | |
| — / Not Applicable | |
| None | |
| Lake Michigan | |
| Public Sewer | |
| Central Air | |
| Natural Gas, Forced Air | |
| 10934684 | |
| 07302090190000 |
Nearby Schools
| NAME: | DISTRICT: | DISTANCE: | |
|---|---|---|---|
|
Grade School
Albert Einstein Elementary Schoo |
54 | — | |
|
Middle School
Jane Addams Junior High School |
54 | Not in DB | |
|
High School
Hoffman Estates High School |
211 | Not in DB | |
Property History
| DATE: | EVENT: | PRICE: | SOURCE: |
|---|---|---|---|
| 1 Dec, 2020 | Sold | $233,000 | MRED MLS |
| 17 Dec, 2020 | Under contract | $228,900 | MRED MLS |
| — | Last price change | $232,900 | MRED MLS |
| 16 Nov, 2020 | Listed for sale | $238,000 | MRED MLS |


Room Specifics
All Bedroom Info:
Total Bedrooms: 3
Bedrooms Above Ground: 3
Bedrooms Below Ground: 0
Total Bedrooms: 3
Bedrooms Above Ground: 3
Bedrooms Below Ground: 0
Second Bedroom Info:
Dimensions: —
Location: —Dimensions: —
Floor Type: Carpet
Third Bedroom Info:
Dimensions: —
Location: —Dimensions: —
Floor Type: Carpet
Bathroom Info:
Full Bathrooms: 2
Partial Bathrooms: 0Full Bathrooms: 2
Bathroom Amenities: —
Bathroom in Basement: 0
Dining Room Info:
Dimensions: —
Location: —Dimensions: —
Floor Type: Hardwood
Kitchen Info:
Dimensions: —
Location: —Dimensions: —
Floor Type: Hardwood
Features: Eating Area-Table Space
Living Room Info:
Dimensions: —
Location: —Dimensions: —
Floor Type: Hardwood
Additional Rooms Info:
Rooms: Utility Room-1st Floor
Basement: NoneRooms: Utility Room-1st Floor
Other Specifics
| 1 | |
| Concrete Perimeter | |
| Garage | |
| — | |
| — | |
| — | |
| Patio, Storms/Screens | |
| Fenced Yard | |
| 65X124 | |
| Unfinished | |
| Full | |
| Hardwood Floors, First Floor Laundry, First Floor Full Bath | |
| Range, Dishwasher, Refrigerator, Washer, Dryer, Gas Oven | |
| Not in DB | |
| Curbs, Sidewalks, Street Paved | |
| — | |
| — |
Tax History
| Year | Property Taxes |
|---|---|
| 2020 | $6,068 |
Contact Agent
Nearby Similar Homes
132 Staffire, Schaumburg, Illinois 60193
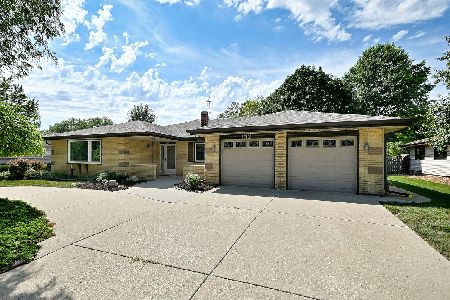
For Sale
$576,900
3 beds / 2.0 baths / 2,369 ft2
Single Family / Built: 1986
39
129 Millis Lane, Schaumburg, Illinois 60193
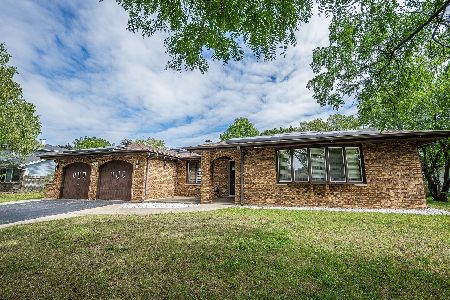
For Sale
$610,000
4 beds / 2.1 baths / 2,527 ft2
Single Family / Built: 1985
35
7870 Asbury Circle, Hanover Park, Illinois 60133
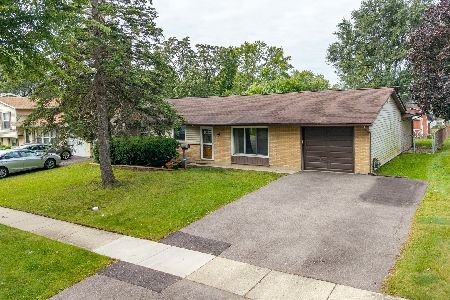
For Sale
$320,000
3 beds / 1.1 baths / 1,445 ft2
Single Family / Built: 1969
39
104 Millis Lane, Schaumburg, Illinois 60193
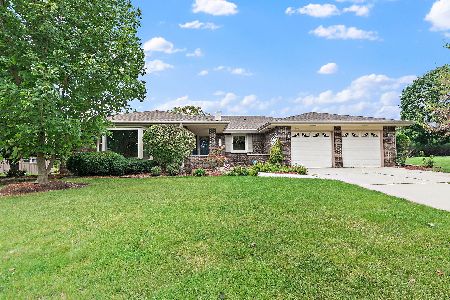
For Sale
$539,900
3 beds / 2.0 baths / 2,323 ft2
Single Family / Built: 1985
18
7815 Carlisle Drive, Hanover Park, Illinois 60133
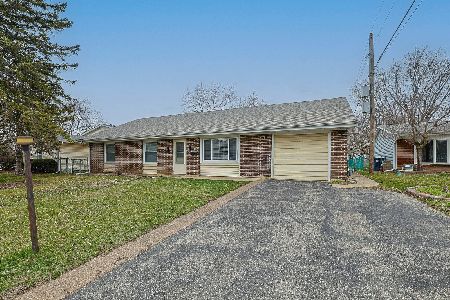
For Sale
$365,000
4 beds / 2.0 baths / 1,699 ft2
Single Family / Built: 1970
201
7864 Ramsgate Circle, Hanover Park, Illinois 60133
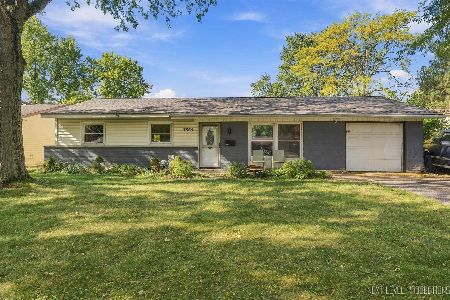
For Sale
$269,500
3 beds / 1.1 baths / 1,060 ft2
Single Family / Built: 1969
26
Nearby Sold Comparables
Hanover Park, Illinois 60133

Sold
$144,900
4 beds / 2.0 baths / 0 ft2
Single Family / Built: 1971
6408
8239 Kensington Lane, Hanover Park, Illinois 60133
Sold
$198,900
4 beds / 2.0 baths / 2,106 ft2
Single Family / Built: 1971
3819
8239 Kensington Lane, Hanover Park, Illinois 60133

Sold
$256,900
4 beds / 2.0 baths / 2,106 ft2
Single Family / Built: 1972
2265
8175 Kensington Lane, Hanover Park, Illinois 60133
Sold
$152,500
3 beds / 1.0 baths / 1,050 ft2
Single Family / Built: 1972
4728
8175 Kensington Lane, Hanover Park, Illinois 60133
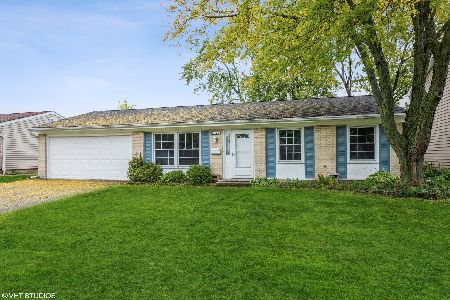
Sold
$325,000
4 beds / 2.0 baths / 1,400 ft2
Single Family / Built: 1972
1487
8236 Carlisle Drive, Hanover Park, Illinois 60133
Sold
$140,000
3 beds / 1.1 baths / 1,500 ft2
Single Family / Built: 1971
4710
Contact Agent
Listing Provided By
RE/MAX Suburban
