

823 Blenheim Drive, Schaumburg, Illinois 60195
Subdivision > Churchill


$427,000
|
Sold
|
|
| Status: | Closed |
| Sqft: | 2,987 |
| Cost/Sqft: | $142 |
| Beds: | 5 |
| Baths: | 3 |
| Year Built: | 1971 |
| Property Taxes: | $8,277 |
| Days On Market: | 2005 |
| Lot Size: | 0,30 |
Description
Immaculate ~ Well Maintained ~ One Owner Home ~ Beautifully Landscaped ~ Brick Front Exterior ~ 5 Spacious Bedrooms ~ 2 1/2 Baths ~ Master Bedroom En Suite ~ Formal Living Room ~ Formal Dining Room ~ Large Family Room ~ Ceramic Tiled Kitchen, Eat in Area, Foyer and Powder Room ~ 3 Season Room ~ Laundry Room with extra Recreational Room Space ~ Pantry/Storage Room ~ 1 Car Garage Sized Shed ~ 2 Car Attached Garage ~ NEW Carpet ~ Whole House Interior Freshly Painted - Newer Furnace ~ Newer A/C ~ Newer Roof ~ NEW Water Heater ~ NEW Light Fixtures ~ NEW Face Plate Outlet & Switch Covers ~ New Registers ~ Estate Sale ~ Sold As-Is ~ HOME WARRANTY INCLUDED!
Property Specifics
| Single Family | |
| — | |
| Colonial | |
| 1971 | |
| None | |
| Vinyl Siding, Brick | |
| Asphalt | |
| SUFFOLK | |
| No | |
| 0.3 |
| Cook | |
| Churchill | |
| — / Not Applicable | |
| None | |
| Public | |
| Public Sewer | |
| Central Air | |
| Natural Gas, Forced Air | |
| 11075064 | |
| 07093070010000 |
Nearby Schools
| NAME: | DISTRICT: | DISTANCE: | |
|---|---|---|---|
|
Grade School
Winston Churchill Elementary Sch |
54 | — | |
|
Middle School
Eisenhower Junior High School |
54 | Not in DB | |
|
High School
Hoffman Estates High School |
211 | Not in DB | |
Property History
| DATE: | EVENT: | PRICE: | SOURCE: |
|---|---|---|---|
| 25 Jun, 2021 | Sold | $427,000 | MRED MLS |
| 6 May, 2021 | Under contract | $425,000 | MRED MLS |
| 3 May, 2021 | Listed for sale | $425,000 | MRED MLS |
Some photos of this home have been virtually staged.


Room Specifics
All Bedroom Info:
Total Bedrooms: 5
Bedrooms Above Ground: 5
Bedrooms Below Ground: 0
Total Bedrooms: 5
Bedrooms Above Ground: 5
Bedrooms Below Ground: 0
Second Bedroom Info:
Dimensions: —
Location: —Dimensions: —
Floor Type: Carpet
Third Bedroom Info:
Dimensions: —
Location: —Dimensions: —
Floor Type: Carpet
Fourth Bedroom Info:
Dimensions: —
Location: —Dimensions: —
Floor Type: Carpet
Bathroom Info:
Full Bathrooms: 3
Partial Bathrooms: 1Full Bathrooms: 3
Bathroom Amenities: —
Bathroom in Basement: 0
Dining Room Info:
Dimensions: —
Location: —Dimensions: —
Floor Type: Carpet
Kitchen Info:
Dimensions: —
Location: —Dimensions: —
Floor Type: Ceramic Tile
Features: Eating Area-Table Space, Pantry-Closet, Pantry
Laundry Room Info:
Dimensions: —
Location: —Dimensions: —
Floor Type: Carpet
Living Room Info:
Dimensions: —
Location: —Dimensions: —
Floor Type: Carpet
Family Room Info:
Dimensions: —
Location: —Dimensions: —
Floor Type: Wood Laminate
Additional Rooms Info:
Rooms: Bedroom 5, Heated Sun Room, Eating Area, Pantry, Foyer
Basement: NoneRooms: Bedroom 5, Heated Sun Room, Eating Area, Pantry, Foyer
Other Specifics
| 2 | |
| Concrete Perimeter | |
| Garage | |
| — | |
| — | |
| — | |
| Patio, Brick Paver Patio, Storms/Screens | |
| Corner Lot | |
| 13105 | |
| — | |
| Full | |
| Wood Laminate Floors, First Floor Laundry | |
| Range, Microwave, Dishwasher, Refrigerator, Washer, Dryer, Disposal | |
| Not in DB | |
| Curbs, Sidewalks, Street Lights, Street Paved | |
| — | |
| — |
Tax History
| Year | Property Taxes |
|---|---|
| 2021 | $8,277 |
Contact Agent
Nearby Similar Homes
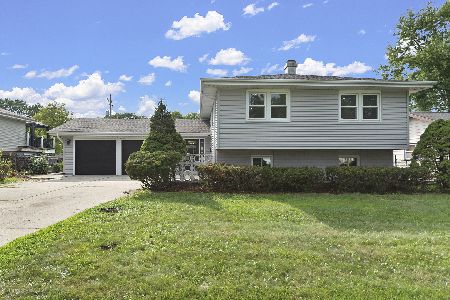
910 Knightsbridge Lane, Schaumburg, Illinois 60195

For Sale
$574,999
4 beds / 2.1 baths / 2,704 ft2
Single Family / Built: 1972
43
1105 Wilmington Lane, Hoffman Estates, Illinois 60169

For Sale
$0
3 beds / 2.1 baths / 1,632 ft2
Single Family / Built: 1984
11
Nearby Sold Comparables
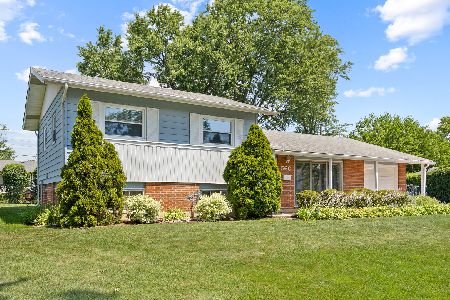
824 Blenheim Drive, Schaumburg, Illinois 60195

Sold
$269,900
3 beds / 2.1 baths / 2,240 ft2
Single Family / Built: 1970
4981

Contact Agent
Listing Provided By
Personal Touch Realty Inc
