

824 Division Street, Woodstock, Illinois 60098
Sorry, we are updating photos, please update this page in 15 minutes
$148,000
|
Sold
|
|
| Status: | Closed |
| Sqft: | 1,472 |
| Cost/Sqft: | $101 |
| Beds: | 3 |
| Baths: | 2 |
| Year Built: | 1937 |
| Property Taxes: | $4,107 |
| Days On Market: | 2942 |
| Lot Size: | 0,00 |
Description
Well cared for Cedar sided Bungalow on over-sized corner lot on a quiet street in town! 3 Beds, 1.5 Baths, partially finished walk-out basement, and 2.5 Car Garage w/ attached workshop, backs up to park & playground! Kitchen area has table space plus a separate dining room for entertaining guests. The yard is large and professionally landscaped. Brand New driveway offers plenty of parking, newer roof, newer stove, 2 refrigerators! Also features screened rear porch, large concrete patio, and a shed for additional storage! It all adds up to a lot of living space and storage for the price! Conveniently located 1 block from elementary school and 2 blocks from high school. Schedule a showing today!
Property Specifics
| Single Family | |
| — | |
| Bungalow | |
| 1937 | |
| Full,Walkout | |
| — | |
| No | |
| — |
| Mc Henry | |
| — | |
| 0 / Not Applicable | |
| None | |
| Public | |
| Public Sewer | |
| 10064583 | |
| 1308153022 |
Nearby Schools
| NAME: | DISTRICT: | DISTANCE: | |
|---|---|---|---|
|
Grade School
Dean Street Elementary School |
200 | — | |
|
Middle School
Creekside Middle School |
200 | Not in DB | |
|
High School
Woodstock High School |
200 | Not in DB | |
Property History
| DATE: | EVENT: | PRICE: | SOURCE: |
|---|---|---|---|
| 5 Oct, 2018 | Sold | $148,000 | MRED MLS |
| 5 Sep, 2018 | Under contract | $148,000 | MRED MLS |
| 27 Aug, 2018 | Listed for sale | $148,000 | MRED MLS |
Sorry, we are updating photos, please update this page in 15 minutes
Room Specifics
All Bedroom Info:
Total Bedrooms: 3
Bedrooms Above Ground: 3
Bedrooms Below Ground: 0
Total Bedrooms: 3
Bedrooms Above Ground: 3
Bedrooms Below Ground: 0
Second Bedroom Info:
Dimensions: —
Location: —Dimensions: —
Floor Type: Wood Laminate
Third Bedroom Info:
Dimensions: —
Location: —Dimensions: —
Floor Type: Wood Laminate
Bathroom Info:
Full Bathrooms: 2
Partial Bathrooms: 1Full Bathrooms: 2
Bathroom Amenities: —
Bathroom in Basement: 1
Additional Rooms Info:
Rooms: Recreation Room
Basement: Full,WalkoutRooms: Recreation Room
Basement Description: Partially Finished,Exterior Access
Other Specifics
| 2.5 | |
| Concrete Perimeter | |
| Asphalt | |
| Patio, Porch Screened | |
| Corner Lot,Landscaped,Park Adjacent | |
| 130X109X75X133 | |
| — | |
| None | |
| First Floor Bedroom, First Floor Full Bath | |
| Range, Microwave, Refrigerator, Washer, Dryer, Range Hood | |
| Not in DB | |
| Sidewalks | |
| — | |
| — | |
| — |
Tax History
| Year | Property Taxes |
|---|---|
| 2018 | $4,107 |
Contact Agent
Nearby Similar Homes
125 Kimball Avenue, Woodstock, Illinois 60098
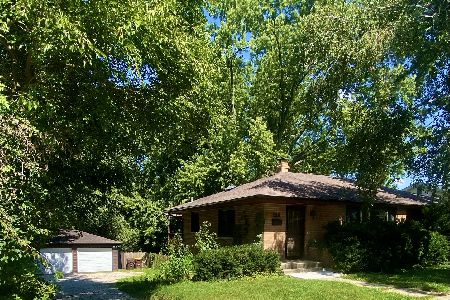
For Sale
$369,900
3 beds / 2.0 baths / 2,400 ft2
Single Family / Built: —
1
315 Forest Avenue, Woodstock, Illinois 60098

For Sale
$300,000
3 beds / 2.0 baths / 1,254 ft2
Single Family / Built: —
6
816 Mitchell Street, Woodstock, Illinois 60098
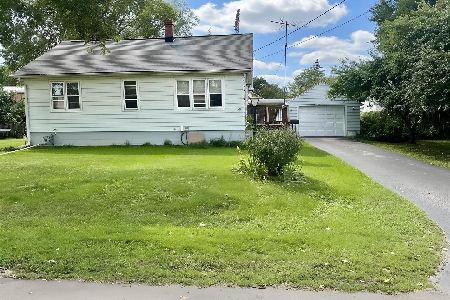
For Sale
$245,900
3 beds / 1.0 baths / 884 ft2
Single Family / Built: 1948
1
517 Dean Street, Woodstock, Illinois 60098
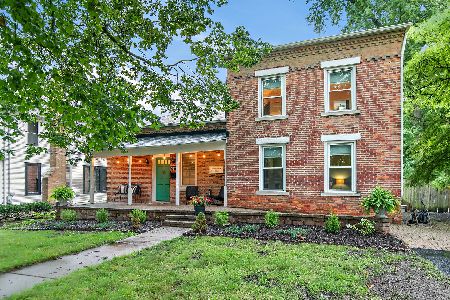
For Sale
$365,000
3 beds / 2.1 baths / 2,152 ft2
Single Family / Built: 1855
23
523 Highland Avenue, Woodstock, Illinois 60098
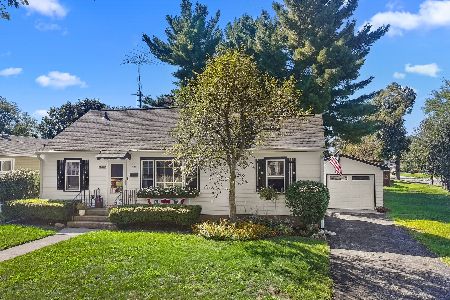
For Sale
$250,000
3 beds / 2.0 baths / 912 ft2
Single Family / Built: 1940
2
1259 Muriel Street, Woodstock, Illinois 60098
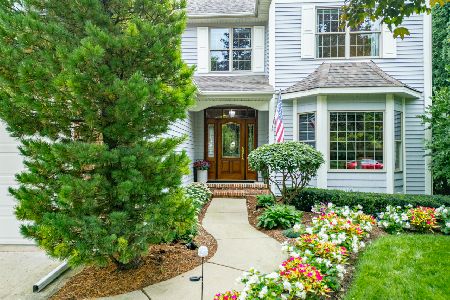
For Sale
$465,000
4 beds / 2.2 baths / 2,523 ft2
Single Family / Built: 1999
21
Nearby Sold Comparables
818 Division Street, Woodstock, Illinois 60098

Sold
$175,000
2 beds / 2.0 baths / 0 ft2
Single Family / Built: 1947
6703
818 Division Street, Woodstock, Illinois 60098

Sold
$179,900
2 beds / 2.0 baths / 872 ft2
Single Family / Built: 1947
1440
114 Schryver Street, Woodstock, Illinois 60098
Sold
$54,900
2 beds / 1.0 baths / 868 ft2
Single Family / Built: 1959
4908
120 Schryver Avenue, Woodstock, Illinois 60098

Sold
$252,000
4 beds / 2.0 baths / 1,620 ft2
Single Family / Built: 1968
1139
120 Schryver Avenue, Woodstock, Illinois 60098

Sold
$165,000
4 beds / 2.0 baths / 1,620 ft2
Single Family / Built: 1968
1230
126 Schryver Avenue, Woodstock, Illinois 60098
Sold
$154,900
3 beds / 3.0 baths / 1,403 ft2
Single Family / Built: 1973
4375
Contact Agent
Listing Provided By
Northwest Suburban Real Estate
