

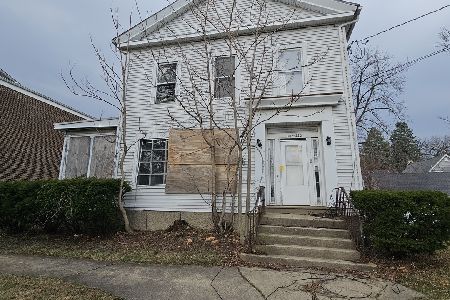
818 Division Street, Woodstock, Illinois 60098
Sorry, we are updating photos, please update this page in 15 minutes
$165,000
|
Sold
|
|
| Status: | Closed |
| Sqft: | 0 |
| Cost/Sqft: | — |
| Beds: | 2 |
| Baths: | 2 |
| Year Built: | 1947 |
| Property Taxes: | $3,406 |
| Days On Market: | 6757 |
| Lot Size: | 0,00 |
Description
Looks from outside are soooo deceiving because you will be shocked at the size & usefulness of this ranch home! Nearly a DOUBLE LOT and it backs up to a neighborhood PARK! Generous room sizes, great decor & a master bedroom & bath in the basement. HUGE DECK, new roof, new windows, new siding, new electrical, 3 years new furnace & central air - all the work is DONE! You'll love the south location & walk 2 Square!
Property Specifics
| Single Family | |
| — | |
| Ranch | |
| 1947 | |
| Full | |
| Aluminum/Vinyl/Steel Siding | |
| Asphalt | |
| — | |
| No | |
| — |
| Mc Henry | |
| — | |
| 0 / Not Applicable | |
| None | |
| Public | |
| Public Sewer | |
| Central Air | |
| Natural Gas, Forced Air | |
| 06891746 | |
| 1308153020 |
Nearby Schools
| NAME: | DISTRICT: | DISTANCE: | |
|---|---|---|---|
|
Grade School
Dean Street Elementary School |
200 | — | |
|
Middle School
Creekside Middle School |
200 | Not in DB | |
|
High School
Woodstock High School |
200 | Not in DB | |
Property History
| DATE: | EVENT: | PRICE: | SOURCE: |
|---|---|---|---|
| 30 Jun, 2008 | Sold | $165,000 | MRED MLS |
| 27 May, 2008 | Under contract | $175,000 | MRED MLS |
| 10 May, 2008 | Listed for sale | $175,000 | MRED MLS |
| 10 Nov, 2022 | Sold | $175,000 | MRED MLS |
| 9 Oct, 2022 | Under contract | $179,900 | MRED MLS |
| 7 Oct, 2022 | Listed for sale | $179,900 | MRED MLS |
Sorry, we are updating photos, please update this page in 15 minutes
Room Specifics
All Bedroom Info:
Total Bedrooms: 2
Bedrooms Above Ground: 2
Bedrooms Below Ground: 0
Total Bedrooms: 2
Bedrooms Above Ground: 2
Bedrooms Below Ground: 0
Second Bedroom Info:
Dimensions: —
Location: —Dimensions: —
Floor Type: Carpet
Bathroom Info:
Full Bathrooms: 2
Partial Bathrooms: —Full Bathrooms: 2
Bathroom Amenities: —
Bathroom in Basement: 1
Dining Room Info:
Dimensions: —
Location: —Dimensions: —
Floor Type: Hardwood
Kitchen Info:
Dimensions: —
Location: —Dimensions: —
Floor Type: Hardwood
Features: Eating Area-Breakfast Bar
Living Room Info:
Dimensions: —
Location: —Dimensions: —
Floor Type: Carpet
Additional Rooms Info:
Rooms: Deck, Foyer, Sitting Room
Basement: FullRooms: Deck, Foyer, Sitting Room
Other Specifics
| 2 | |
| Concrete Perimeter | |
| Garage | |
| — | |
| — | |
| — | |
| Deck | |
| Landscaped, Park Adjacent | |
| 85 X 133 | |
| — | |
| Full | |
| First Floor Bedroom | |
| Range, Dishwasher, Refrigerator, Washer, Dryer | |
| Not in DB | |
| Sidewalks, Street Lights, Street Paved | |
| — | |
| — |
Tax History
| Year | Property Taxes |
|---|---|
| 2008 | $3,406 |
| 2022 | $3,631 |
Contact Agent
Nearby Similar Homes
257 Schryver Avenue, Woodstock, Illinois 60098

For Sale
$474,376
3 beds / 3.0 baths / 2,758 ft2
Single Family / Built: 2005
48
1120 Dean Street, Woodstock, Illinois 60098

For Sale
$349,900
5 beds / 2.1 baths / 2,133 ft2
Single Family / Built: 1966
44
309 Chestnut Street, Woodstock, Illinois 60098

For Sale
$259,000
2 beds / 1.0 baths / 1,029 ft2
Single Family / Built: 1945
31
817 Blakely Street, Woodstock, Illinois 60098

For Sale
$350,000
4 beds / 3.1 baths / 2,428 ft2
Single Family / Built: 1902
32
327 Burbank Avenue, Woodstock, Illinois 60098

For Sale
$195,000
3 beds / 2.0 baths / 1,080 ft2
Single Family / Built: 1930
166
212 Tryon Street, Woodstock, Illinois 60098
For Sale
$54,900
6 beds / 5.0 baths / 3,716 ft2
Single Family / Built: 1900
52
Nearby Sold Comparables
818 Division Street, Woodstock, Illinois 60098

Sold
$179,900
2 beds / 2.0 baths / 872 ft2
Single Family / Built: 1947
1494
824 Division Street, Woodstock, Illinois 60098

Sold
$148,000
3 beds / 1.1 baths / 1,472 ft2
Single Family / Built: 1937
2996
802 Division Street, Woodstock, Illinois 60098
Sold
$188,900
3 beds / 2.0 baths / 1,390 ft2
Single Family / Built: 1948
2826
805 Dean Street, Woodstock, Illinois 60098
Sold
$169,900
4 beds / 2.0 baths / 1,452 ft2
Single Family / Built: 1946
2517
209 Schryver Avenue, Woodstock, Illinois 60098
Sold
$124,900
2 beds / 1.0 baths / 1,338 ft2
Single Family / Built: 1951
2914
120 Schryver Avenue, Woodstock, Illinois 60098

Sold
$252,000
4 beds / 2.0 baths / 1,620 ft2
Single Family / Built: 1968
1193
Contact Agent
Listing Provided By
REALTYPro
