

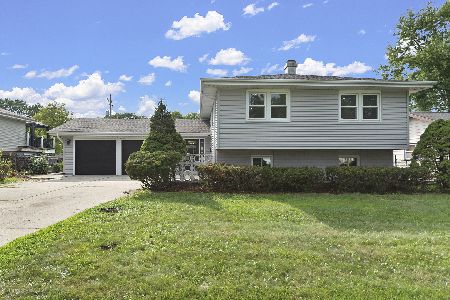
824 Downing Drive, Schaumburg, Illinois 60194
Subdivision > Churchill
Sorry, we are updating photos, please update this page in 15 minutes
$295,000
|
Sold
|
|
| Status: | Closed |
| Sqft: | 2,100 |
| Cost/Sqft: | $157 |
| Beds: | 4 |
| Baths: | 3 |
| Year Built: | 1970 |
| Property Taxes: | $8,391 |
| Days On Market: | 2614 |
| Lot Size: | 0,29 |
Description
4-bedroom split level, large 2-car attached garage, 2.5 baths, main level has hardwood floors, fireplace, new stainless steel kitchen appliances, new windows and sun room sliding glass door. 3 bedrooms upstairs with laminate flooring, new windows and updated bathroom. Lower level has newly carpeted rec room with walk-out patio, 4th bedroom, bonus room, full bath and utility room with new washer and dryer. Entire house is newly painted inside.
Property Specifics
| Single Family | |
| — | |
| — | |
| 1970 | |
| None | |
| Brick, Frame | |
| Asphalt | |
| — | |
| No | |
| 0.29 |
| Cook | |
| Churchill | |
| — / Not Applicable | |
| None | |
| Lake Michigan | |
| Public Sewer | |
| Central Air | |
| Natural Gas, Forced Air | |
| 10499840 | |
| 07093080060000 |
Nearby Schools
| NAME: | DISTRICT: | DISTANCE: | |
|---|---|---|---|
|
Grade School
Winston Churchill Elementary Sch |
54 | — | |
|
Middle School
Eisenhower Junior High School |
54 | Not in DB | |
|
High School
Hoffman Estates High School |
211 | Not in DB | |
Property History
| DATE: | EVENT: | PRICE: | SOURCE: |
|---|---|---|---|
| 23 Aug, 2010 | Sold | $218,500 | MRED MLS |
| 2 Jul, 2010 | Under contract | $214,900 | MRED MLS |
| 26 Jun, 2010 | Listed for sale | $214,900 | MRED MLS |
| 27 Dec, 2019 | Sold | $295,000 | MRED MLS |
| 19 Nov, 2019 | Under contract | $329,000 | MRED MLS |
| — | Last price change | $339,000 | MRED MLS |
| 28 Aug, 2019 | Listed for sale | $349,900 | MRED MLS |
Sorry, we are updating photos, please update this page in 15 minutes
Room Specifics
All Bedroom Info:
Total Bedrooms: 4
Bedrooms Above Ground: 4
Bedrooms Below Ground: 0
Total Bedrooms: 4
Bedrooms Above Ground: 4
Bedrooms Below Ground: 0
Second Bedroom Info:
Dimensions: —
Location: —Dimensions: —
Floor Type: Wood Laminate
Third Bedroom Info:
Dimensions: —
Location: —Dimensions: —
Floor Type: Wood Laminate
Fourth Bedroom Info:
Dimensions: —
Location: —Dimensions: —
Floor Type: Carpet
Bathroom Info:
Full Bathrooms: 3
Partial Bathrooms: 1Full Bathrooms: 3
Bathroom Amenities: —
Bathroom in Basement: 0
Dining Room Info:
Dimensions: —
Location: —Dimensions: —
Floor Type: Hardwood
Kitchen Info:
Dimensions: —
Location: —Dimensions: —
Floor Type: Hardwood
Features: Eating Area-Table Space
Living Room Info:
Dimensions: —
Location: —Dimensions: —
Floor Type: Hardwood
Family Room Info:
Dimensions: —
Location: —Dimensions: —
Floor Type: Hardwood
Additional Rooms Info:
Rooms: Recreation Room, Office, Enclosed Porch
Basement: NoneRooms: Recreation Room, Office, Enclosed Porch
Other Specifics
| 2 | |
| Concrete Perimeter | |
| Garage | |
| — | |
| — | |
| — | |
| Patio | |
| Corner Lot | |
| 87X143 | |
| — | |
| — | |
| — | |
| Range, Dishwasher, Refrigerator | |
| Not in DB | |
| Sidewalks, Street Lights, Street Paved | |
| — | |
| — |
Tax History
| Year | Property Taxes |
|---|---|
| 2010 | $6,427 |
| 2019 | $8,391 |
Contact Agent
Nearby Similar Homes
910 Knightsbridge Lane, Schaumburg, Illinois 60195

For Sale
$574,999
4 beds / 2.1 baths / 2,704 ft2
Single Family / Built: 1972
38
1075 Lancaster Court, Hoffman Estates, Illinois 60169

For Sale
$559,900
4 beds / 2.0 baths / 2,120 ft2
Single Family / Built: 1967
22
1105 Wilmington Lane, Hoffman Estates, Illinois 60169

For Sale
$0
3 beds / 2.1 baths / 1,632 ft2
Single Family / Built: 1984
6
Nearby Sold Comparables
820 Downing Drive, Schaumburg, Illinois 60195

Sold
$384,900
4 beds / 2.0 baths / 2,178 ft2
Single Family / Built: 1970
985
823 Downing Drive, Schaumburg, Illinois 60195

Sold
$400,000
4 beds / 2.1 baths / 2,273 ft2
Single Family / Built: 1970
2210

Contact Agent
Listing Provided By
RE/MAX Central Inc.
