

824 Menominee Drive, Lake In The Hills, Illinois 60156


$271,500
|
Sold
|
|
| Status: | Closed |
| Sqft: | 1,993 |
| Cost/Sqft: | $135 |
| Beds: | 3 |
| Baths: | 3 |
| Year Built: | 2000 |
| Property Taxes: | $6,271 |
| Days On Market: | 1925 |
| Lot Size: | 0,16 |
Description
Super cute three bedroom Cape Cod situated in an established neighborhood is waiting for you! Beautiful hardwood floors through-out the main level with the exception of the first floor laundry room. All white eat-in kitchen with pantry cabinet opens to the spacious family room with beautiful fireplace is the place all will gather for every day living and special gatherings. Living room offers you additional living area, could be used as a formal dining room or first floor home office. Upstairs, 3 great size bedrooms. Master bedroom with two walk-in closets and spacious master bath. Bedroom two has a walk-in closet. Bedroom three is so spacious with a nice sized double closet. Patio for your outdoor enjoyment. Easy access to Randall road shopping, restaurants, entertainment and Lifetime health club.
Property Specifics
| Single Family | |
| — | |
| Cape Cod | |
| 2000 | |
| None | |
| Vinyl Siding | |
| Asphalt | |
| — | |
| No | |
| 0.16 |
| Mc Henry | |
| — | |
| 0 / Not Applicable | |
| None | |
| Public | |
| Public Sewer | |
| Central Air | |
| Natural Gas, Forced Air | |
| 11158592 | |
| 1928178022 |
Nearby Schools
| NAME: | DISTRICT: | DISTANCE: | |
|---|---|---|---|
|
Grade School
Lake In The Hills Elementary Sch |
300 | — | |
|
Middle School
Westfield Community School |
300 | Not in DB | |
|
High School
H D Jacobs High School |
300 | Not in DB | |
Property History
| DATE: | EVENT: | PRICE: | SOURCE: |
|---|---|---|---|
| 27 Sep, 2021 | Sold | $271,500 | MRED MLS |
| 29 Aug, 2021 | Under contract | $269,900 | MRED MLS |
| — | Last price change | $285,000 | MRED MLS |
| 16 Jul, 2021 | Listed for sale | $285,000 | MRED MLS |


Room Specifics
Total Bedrooms: 3
Bedrooms Above Ground: 3
Bedrooms Below Ground: 0
Dimensions: —
Floor Type: Carpet
Dimensions: —
Floor Type: Carpet
Full Bathrooms: 3
Bathroom Amenities: —
Bathroom in Basement: 0
Dimensions: —
Floor Type: Hardwood
Features: Eating Area-Table Space
Dimensions: —
Floor Type: Ceramic Tile
Dimensions: —
Floor Type: Hardwood
Dimensions: —
Floor Type: Hardwood
Rooms: Eating Area
Other Specifics
| 2 | |
| Concrete Perimeter | |
| Garage | |
| — | |
| — | |
| — | |
| — | |
| — | |
| 60X114 | |
| — | |
| Full | |
| Hardwood Floors | |
| Range, Microwave, Dishwasher, Refrigerator | |
| Not in DB | |
| — | |
| — | |
| Gas Log |
Tax History
| Year | Property Taxes |
|---|---|
| 2021 | $6,271 |
Contact Agent
Nearby Similar Homes
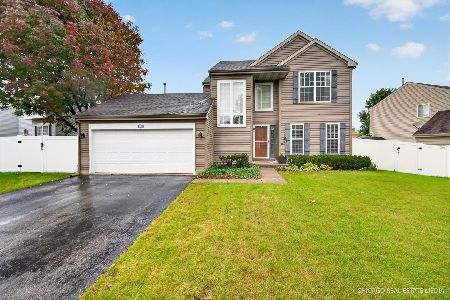
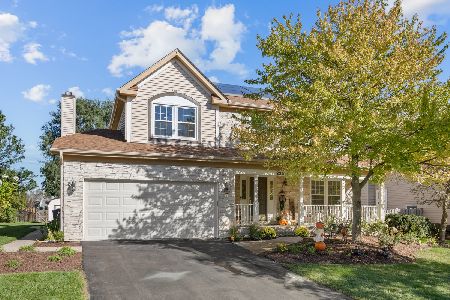
Nearby Sold Comparables


Contact Agent
Listing Provided By
RE/MAX of Barrington
