

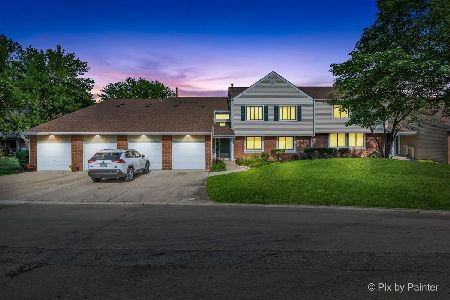
825 Marseilles Circle, Buffalo Grove, Illinois 60089
Subdivision > Cherbourg
Sorry, we are updating photos, please update this page in 15 minutes
$285,000
|
Sold
|
|
| Status: | Closed |
| Sqft: | 2,280 |
| Cost/Sqft: | $136 |
| Beds: | 3 |
| Baths: | 3 |
| Year Built: | 1990 |
| Property Taxes: | $9,216 |
| Days On Market: | 5618 |
| Lot Size: | 0,00 |
Description
CHERBOURG BEAUTY IN GREAT LOCATION* LOVELY 3 BEDROOM W/FINISHED BASEMENT* NEUTRAL & BRIGHT T/O* 2 STORY FOYER *BERBER CARPET* FORMAL LR W/MARBLE FP* FORMAL DINING ROOM* GREAT KITCHEN WITH EATING AREA, QUARTZ COUNTERS & SLIDERS TO LGE DECK* LARGE MASTER BRM W/2ND FIREPLACE & LUXURY BATH W/JACUZZI TUB & SEPARATE SHOWER*FULL FINISHED BASEMENT W/ LOTS OF STORAGE* CLOSE TO PARK & TENNIS COURTS*STEVENSON & DISTRICT 102
Property Specifics
| Condos/Townhomes | |
| — | |
| — | |
| 1990 | |
| Full | |
| Brick, Cedar | |
| Asphalt | |
| DIJON | |
| No | |
| — |
| Lake | |
| Cherbourg | |
| 335 / Monthly | |
| Insurance, Exterior Maintenance, Lawn Care, Snow Removal | |
| Public, Community Well | |
| Public Sewer | |
| Central Air | |
| Natural Gas, Forced Air | |
| 07829124 | |
| 15331060580000 |
Nearby Schools
| NAME: | DISTRICT: | DISTANCE: | |
|---|---|---|---|
|
Grade School
Earl Pritchett School |
102 | — | |
|
Middle School
Aptakisic Junior High School |
102 | Not in DB | |
|
High School
Adlai E Stevenson High School |
125 | Not in DB | |
Property History
| DATE: | EVENT: | PRICE: | SOURCE: |
|---|---|---|---|
| 18 Aug, 2011 | Sold | $285,000 | MRED MLS |
| 3 Jul, 2011 | Under contract | $310,000 | MRED MLS |
| 9 Jun, 2011 | Listed for sale | $310,000 | MRED MLS |
Sorry, we are updating photos, please update this page in 15 minutes
Room Specifics
All Bedroom Info:
Total Bedrooms: 3
Bedrooms Above Ground: 3
Bedrooms Below Ground: 0
Total Bedrooms: 3
Bedrooms Above Ground: 3
Bedrooms Below Ground: 0
Second Bedroom Info:
Dimensions: —
Location: —Dimensions: —
Floor Type: Carpet
Third Bedroom Info:
Dimensions: —
Location: —Dimensions: —
Floor Type: Carpet
Bathroom Info:
Full Bathrooms: 3
Partial Bathrooms: 1Full Bathrooms: 3
Bathroom Amenities: Whirlpool, Separate Shower, Double Sink
Bathroom in Basement: 0
Dining Room Info:
Dimensions: —
Location: —Dimensions: —
Floor Type: Carpet
Kitchen Info:
Dimensions: —
Location: —Dimensions: —
Floor Type: Other
Features: Eating Area-Table Space
Living Room Info:
Dimensions: —
Location: —Dimensions: —
Floor Type: Carpet
Additional Rooms Info:
Rooms: Recreation Room, Utility Room-1st Floor
Basement: FullRooms: Recreation Room, Utility Room-1st Floor
Other Specifics
| 2 | |
| Concrete Perimeter | |
| Garage | |
| — | |
| — | |
| — | |
| Deck, Storms/Screens, Cable Access | |
| Common Grounds, Landscaped, Park Adjacent | |
| INTEGRAL | |
| — | |
| Full | |
| First Floor Laundry, Laundry Hook-Up in Unit | |
| Range, Microwave, Dishwasher, Refrigerator, Washer, Dryer, Disposal | |
| Not in DB | |
| — | |
| — | |
| Gas Starter |
Tax History
| Year | Property Taxes |
|---|---|
| 2011 | $9,216 |
Contact Agent
Nearby Similar Homes
192 Fox Hill Drive, Buffalo Grove, Illinois 60089
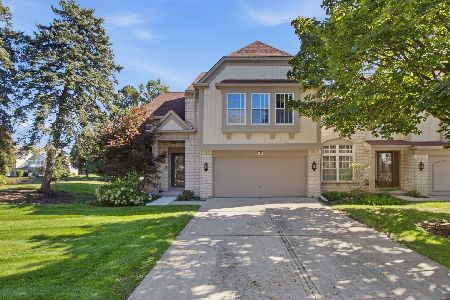
For Sale
$600,000
3 beds / 2.1 baths / 2,280 ft2
Condos/Townhomes / Built: 1990
19
988 Harvest Circle, Buffalo Grove, Illinois 60089
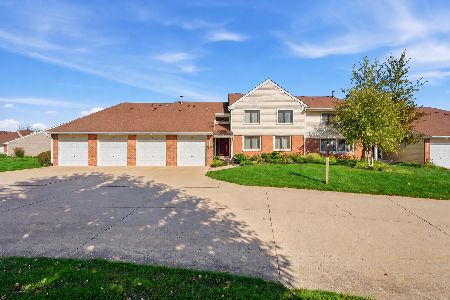
For Sale
$320,000
3 beds / 2.0 baths / 1,353 ft2
Condos/Townhomes / Built: 1984
4
938 Hidden Lake Drive, Buffalo Grove, Illinois 60089
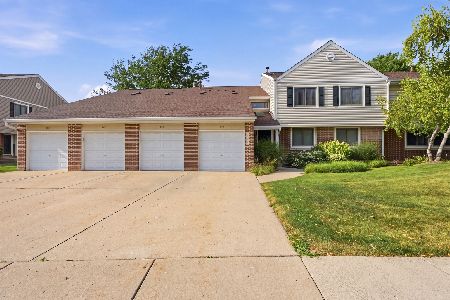
For Sale
$369,900
3 beds / 2.0 baths / 1,353 ft2
Condos/Townhomes / Built: 1986
7
714 Alsace Circle, Buffalo Grove, Illinois 60089

For Sale
$459,000
2 beds / 2.1 baths / 2,334 ft2
Condos/Townhomes / Built: 1990
46
1056 Pine Tree Circle, Buffalo Grove, Illinois 60089
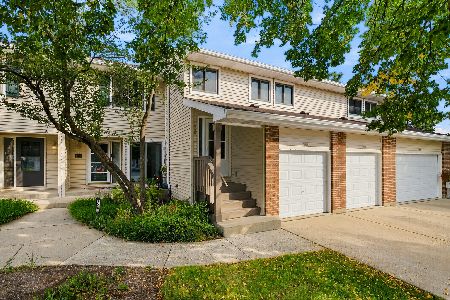
For Sale
$359,900
3 beds / 2.0 baths / 1,584 ft2
Condos/Townhomes / Built: 1988
52
351 Town Place Circle, Buffalo Grove, Illinois 60089

For Sale
$345,000
2 beds / 2.0 baths / 1,721 ft2
Condos/Townhomes / Built: 1999
45
Nearby Sold Comparables
116 Wildflower Circle, Buffalo Grove, Illinois 60089

Sold
$209,000
3 beds / 2.0 baths / 1,353 ft2
Condos/Townhomes / Built: 1986
3180
116 Wildflower Circle, Buffalo Grove, Illinois 60089
Sold
$275,000
3 beds / 2.0 baths / 1,353 ft2
Condos/Townhomes / Built: 1986
1217
Contact Agent
Listing Provided By
RE/MAX Suburban
