

8288 Katie Court, Frankfort, Illinois 60423


$649,000
|
Sold
|
|
| Status: | Closed |
| Sqft: | 4,000 |
| Cost/Sqft: | $160 |
| Beds: | 5 |
| Baths: | 4 |
| Year Built: | 2021 |
| Property Taxes: | $0 |
| Days On Market: | 1978 |
| Lot Size: | 0,52 |
Description
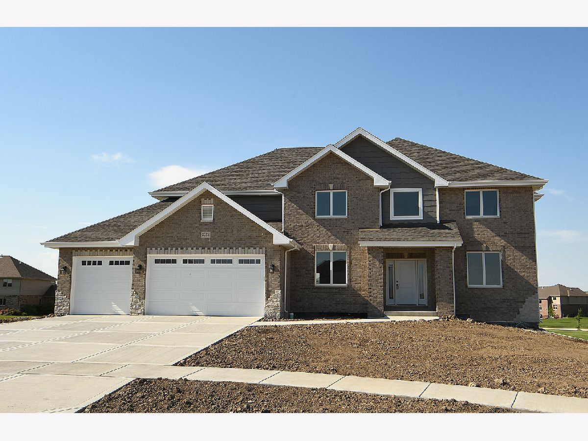
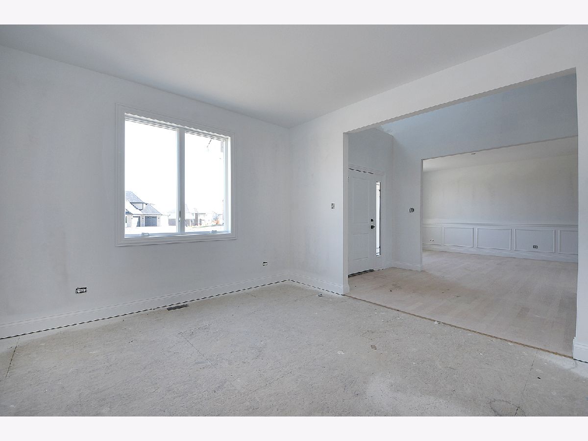
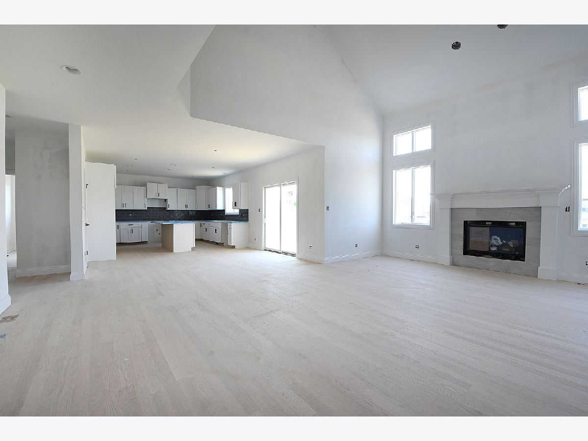
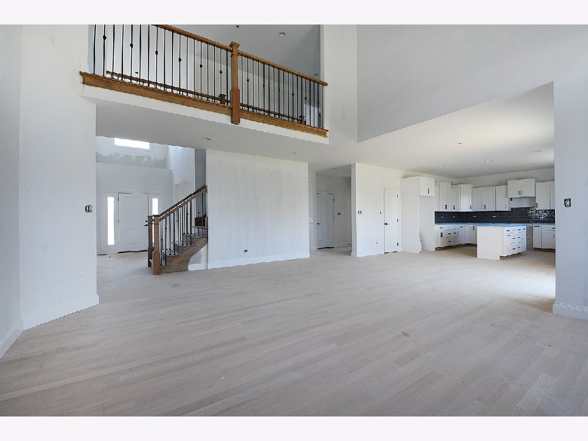
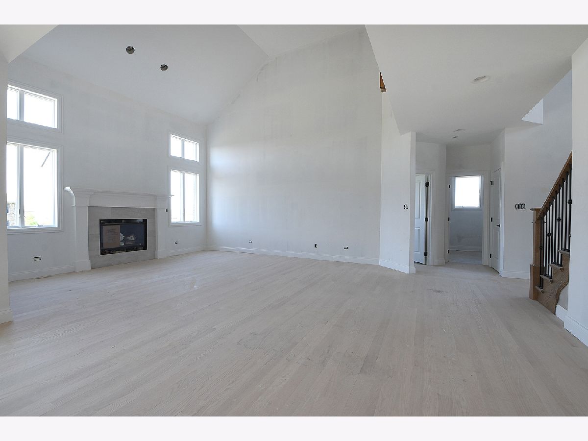
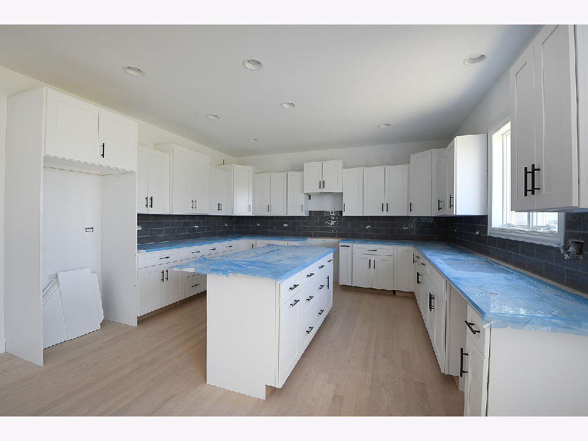
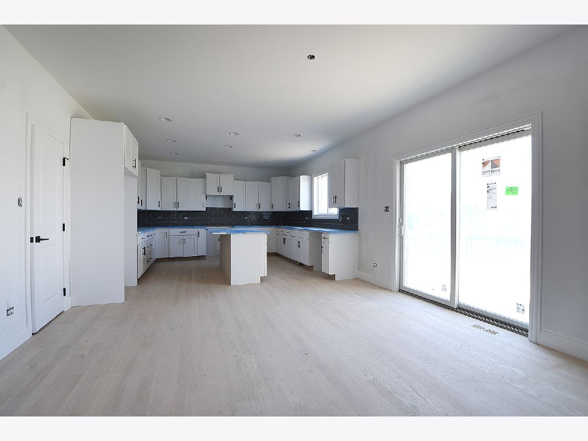
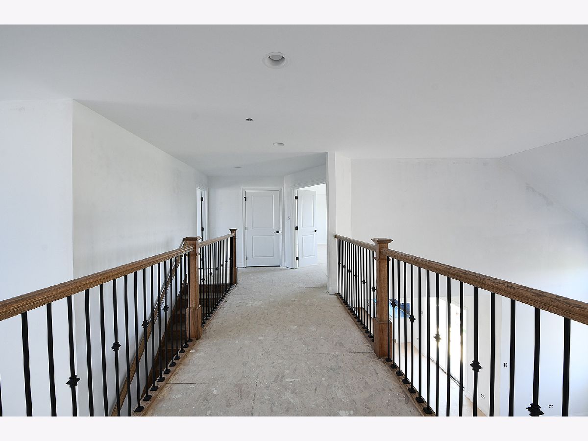
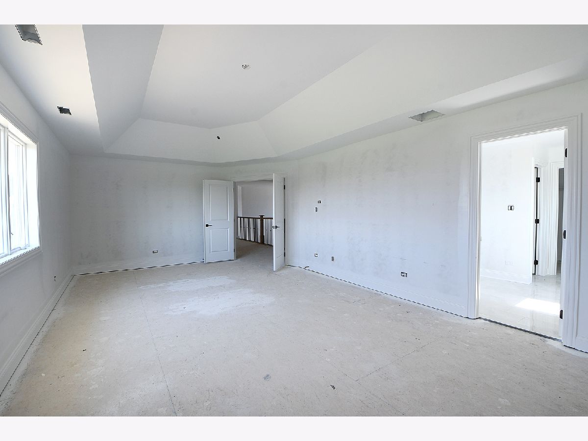
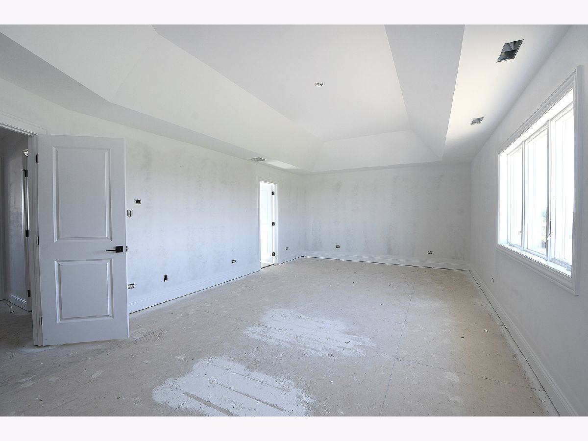
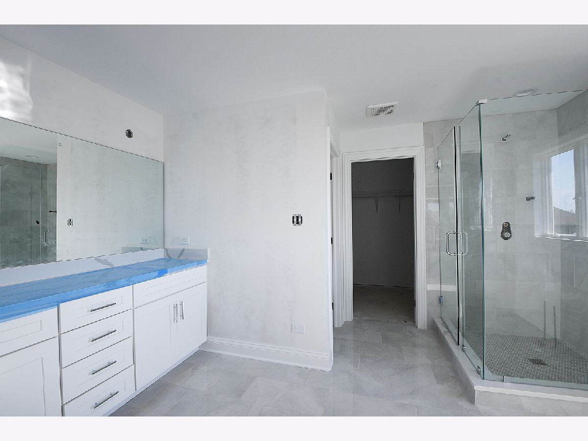
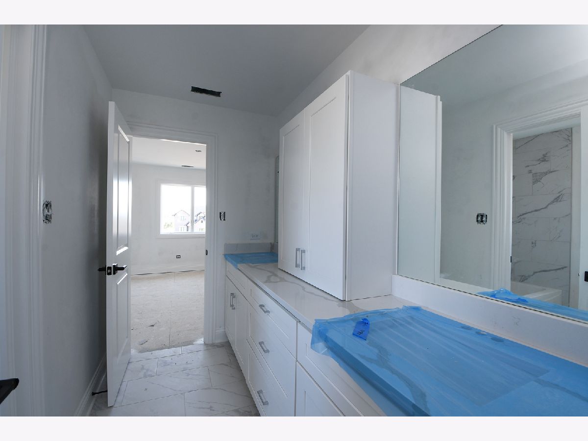
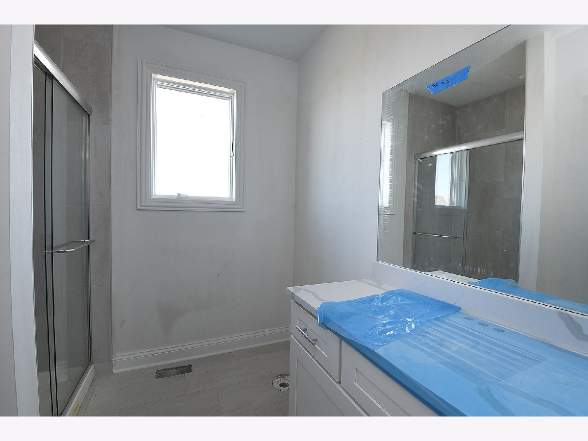
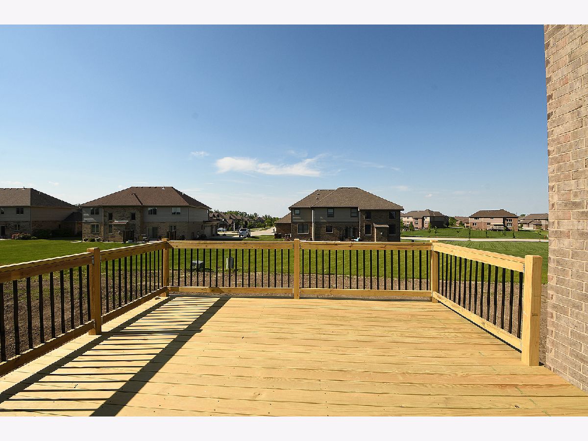
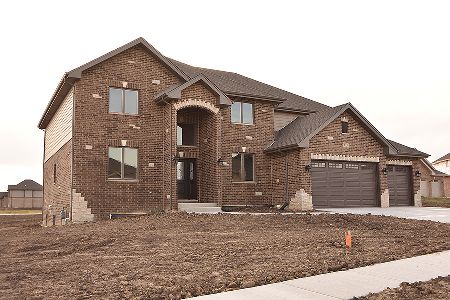
Quality new construction in Lakeview Estates! Open concept floor plan offers 5 bedrooms and 4 full baths, encompassing 4000 square feet of living space on 2 levels. Quality craftsmanship includes white woodwork, hardwood floors and designer ceilings. Formal living and dining rooms. Main level office/fifth bedroom and full bath. Custom kitchen with quartz counters, island and walk-in pantry. 2-story family room with oversized windows and fireplace. Upper level master bedroom retreat with luxury soaker tub, walk-in shower and his/hers closets. 2nd bedroom ensuite. 3rd & 4th have Jack n Jill bath. Full lookout, deep basement with roughed in plumbing ready to finish. All set on a cul-de-sac lot with a large deck to relax or expand your entertaining space. Completion date in July.
Property Specifics
| Single Family | |
| — | |
| Traditional | |
| 2021 | |
| Full, English | |
| Brick, Cedar | |
| Asphalt | |
| 2 STORY | |
| No | |
| 0.52 |
| Will | |
| Lakeview Estates | |
| 10 / Monthly | |
| None | |
| Public | |
| Public Sewer | |
| Central Air | |
| Natural Gas, Forced Air, Sep Heating Systems - 2+ | |
| 11111678 | |
| 1909354130120000 |
Property History
| DATE: | EVENT: | PRICE: | SOURCE: |
|---|---|---|---|
| 30 Jul, 2021 | Sold | $649,000 | MRED MLS |
| 16 Jun, 2021 | Under contract | $639,000 | MRED MLS |
| 4 Jun, 2021 | Listed for sale | $639,000 | MRED MLS |


Room Specifics
Total Bedrooms: 5
Bedrooms Above Ground: 5
Bedrooms Below Ground: 0
Dimensions: —
Floor Type: Carpet
Dimensions: —
Floor Type: Carpet
Dimensions: —
Floor Type: Carpet
Full Bathrooms: 4
Bathroom Amenities: Separate Shower, Double Sink, Soaking Tub
Bathroom in Basement: 0
Dimensions: —
Floor Type: Hardwood
Dimensions: —
Floor Type: Hardwood
Features: Eating Area-Table Space, Island, Pantry-Closet
Dimensions: —
Floor Type: Ceramic Tile
Dimensions: —
Floor Type: Carpet
Dimensions: —
Floor Type: Hardwood
Rooms: Bedroom 5
Other Specifics
| 3 | |
| Concrete Perimeter | |
| Garage | |
| — | |
| — | |
| — | |
| Deck | |
| Cul-De-Sac | |
| 22651 | |
| — | |
| Full | |
| Hardwood Floors, First Floor Bedroom, First Floor Laundry, First Floor Full Bath, Walk-In Closet(s) | |
| Range, Microwave, Dishwasher, Refrigerator | |
| Not in DB | |
| Park, Curbs, Sidewalks, Street Lights, Street Paved | |
| — | |
| — |
Tax History
| Year | Property Taxes |
|---|
Contact Agent
Nearby Similar Homes
Nearby Sold Comparables


Contact Agent
Listing Provided By
Century 21 Affiliated
