

830 Reserve Court, South Elgin, Illinois 60177
Subdivision > Thornwood Reserve
Sorry, we are updating photos, please update this page in 15 minutes
$530,000
|
Sold
|
|
| Status: | Closed |
| Sqft: | 3,300 |
| Cost/Sqft: | $167 |
| Beds: | 4 |
| Baths: | 4 |
| Year Built: | 2003 |
| Property Taxes: | $14,791 |
| Days On Market: | 4496 |
| Lot Size: | 0,37 |
Description
CUSTOM BUILT HOME! GOURMET KIT-GRANITE TOPS, SS APPL, CUSTM ISLAND W/BRKFST BAR, EATING AREA & STONE SEE-THRU FP TO FAM RM*HRDWD T/O 1ST FLOOR*MBR STE W/TRAY CEILING, WIC, FULL BTH W/VAULTED CEIL & SKYLT*LL REC RM, 2ND KIT & FULL BTH*NEW CARPET T/O*EXTENSIVE LANDSCAPE-CUSTOM LIGHTING, IRRIGATION SYSTM*OUTDR KIT*HOT TUB*3RD CAR GAR W/13FT CEIL-GREAT FOR CAR LIFT*ACCESS TO POOL, TENNIS, SPORTS CORE*ST. CHARLES SCHOOLS!
Property Specifics
| Single Family | |
| — | |
| — | |
| 2003 | |
| Full | |
| Brick, Cedar, Stone | |
| Asphalt | |
| CUSTOM | |
| No | |
| 0.37 |
| Kane | |
| Thornwood Reserve | |
| 115 / Quarterly | |
| Clubhouse, Pool | |
| Public | |
| Public Sewer | |
| Central Air | |
| Natural Gas, Forced Air | |
| 08670279 | |
| 0905351006 |
Nearby Schools
| NAME: | DISTRICT: | DISTANCE: | |
|---|---|---|---|
|
Grade School
Ferson Creek Elementary School |
303 | — | |
|
Middle School
Haines Middle School |
303 | Not in DB | |
|
High School
St Charles North High School |
303 | Not in DB | |
Property History
| DATE: | EVENT: | PRICE: | SOURCE: |
|---|---|---|---|
| 26 Jul, 2011 | Sold | $430,000 | MRED MLS |
| 7 Jul, 2011 | Under contract | $490,000 | MRED MLS |
| 8 Jun, 2011 | Listed for sale | $490,000 | MRED MLS |
| 15 Oct, 2014 | Sold | $530,000 | MRED MLS |
| 21 Aug, 2014 | Under contract | $549,900 | MRED MLS |
| 11 Jul, 2014 | Listed for sale | $549,900 | MRED MLS |
Sorry, we are updating photos, please update this page in 15 minutes
Room Specifics
All Bedroom Info:
Total Bedrooms: 4
Bedrooms Above Ground: 4
Bedrooms Below Ground: 0
Total Bedrooms: 4
Bedrooms Above Ground: 4
Bedrooms Below Ground: 0
Second Bedroom Info:
Dimensions: —
Location: —Dimensions: —
Floor Type: Carpet
Third Bedroom Info:
Dimensions: —
Location: —Dimensions: —
Floor Type: Carpet
Fourth Bedroom Info:
Dimensions: —
Location: —Dimensions: —
Floor Type: Carpet
Bathroom Info:
Full Bathrooms: 4
Partial Bathrooms: 0Full Bathrooms: 4
Bathroom Amenities: Whirlpool, Separate Shower, Double Sink
Bathroom in Basement: 1
Dining Room Info:
Dimensions: —
Location: —Dimensions: —
Floor Type: Hardwood
Kitchen Info:
Dimensions: —
Location: —Dimensions: —
Floor Type: Hardwood
Features: Eating Area-Breakfast Bar, Eating Area-Table Space, Island
Laundry Room Info:
Dimensions: —
Location: —Dimensions: —
Floor Type: Ceramic Tile
Living Room Info:
Dimensions: —
Location: —Dimensions: —
Floor Type: Hardwood
Family Room Info:
Dimensions: —
Location: —Dimensions: —
Floor Type: Hardwood
Additional Rooms Info:
Rooms: Kitchen, Bonus Room, Den, Recreation Room, Storage
Basement: FullRooms: Kitchen, Bonus Room, Den, Recreation Room, Storage
Other Specifics
| 3 | |
| Concrete Perimeter | |
| Garage | |
| — | |
| — | |
| — | |
| Patio, Porch, Hot Tub, Brick Paver Patio, Storms/Screens | |
| Wooded | |
| 100X160X100X162 | |
| — | |
| Full | |
| Vaulted/Cathedral Ceilings, Skylight(s), Hardwood Floors, Second Floor Laundry, First Floor Full Bath | |
| Double Oven, Microwave, Dishwasher, Disposal | |
| Not in DB | |
| Clubhouse, Pool, Tennis Courts, Sidewalks, Street Lights | |
| — | |
| Double Sided |
Tax History
| Year | Property Taxes |
|---|---|
| 2011 | $14,682 |
| 2014 | $14,791 |
Contact Agent
Nearby Similar Homes
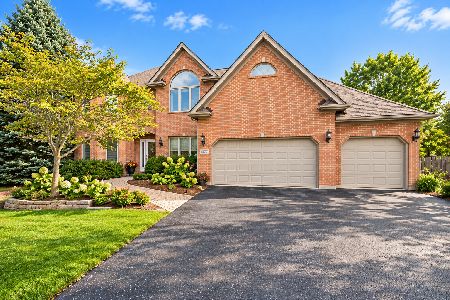
7N494 Foxglove Court, St Charles, Illinois 60175
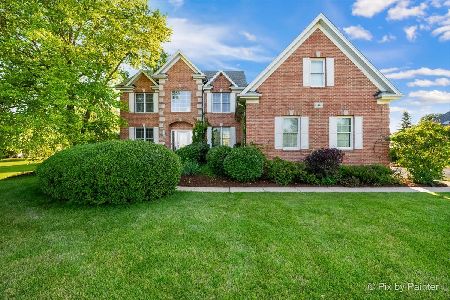
For Sale
$850,000
5 beds / 4.0 baths / 3,200 ft2
Single Family / Built: 1998
23

Nearby Sold Comparables
820 Reserve Court, South Elgin, Illinois 60177
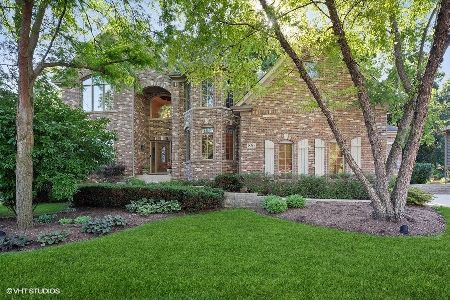
Sold
$685,000
4 beds / 4.1 baths / 3,903 ft2
Single Family / Built: 2002
1593
840 Reserve Court, South Elgin, Illinois 60177

Sold
$719,900
5 beds / 5.1 baths / 3,980 ft2
Single Family / Built: 2002
1931
850 Reserve Court, South Elgin, Illinois 60177

Sold
$564,900
4 beds / 3.1 baths / 4,250 ft2
Single Family / Built: 2003
5378
850 Reserve Court, South Elgin, Illinois 60177

Sold
$624,900
4 beds / 4.1 baths / 4,176 ft2
Single Family / Built: 2003
2270
841 Reserve Court, South Elgin, Illinois 60177

Sold
$850,000
4 beds / 4.1 baths / 5,491 ft2
Single Family / Built: 2001
612
Contact Agent
Listing Provided By
RE/MAX All Pro
