

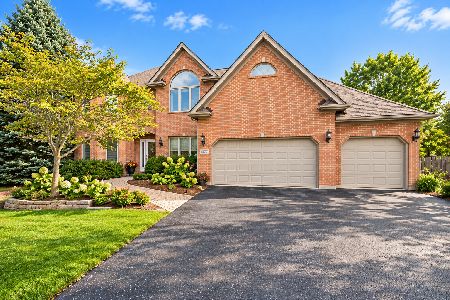
850 Reserve Court, South Elgin, Illinois 60177
Subdivision > Thornwood Reserve
Sorry, we are updating photos, please update this page in 15 minutes
$545,000
|
Sold
|
|
| Status: | Closed |
| Sqft: | 4,250 |
| Cost/Sqft: | $133 |
| Beds: | 4 |
| Baths: | 4 |
| Year Built: | 2003 |
| Property Taxes: | $15,379 |
| Days On Market: | 5378 |
| Lot Size: | 0,00 |
Description
Custom Built Patrick Home in Thornwood Reserve, St Charles School District and Pool Community. Private wooded setting with large brick patio, Kitchen with sunroom and eating area. Master suite has dual walk-in closets, fireplace, volume ceiling stunning master bath. Jack and Jill bath between 2nd and 3rd bedroom and 4th bedroom has private bath. Extensive Millwork and warm, neutral fresh paint. Move in ready!!!
Property Specifics
| Single Family | |
| — | |
| Traditional | |
| 2003 | |
| Full | |
| Brick, Cedar, Stone | |
| Shake | |
| — | |
| No | |
| — |
| Kane | |
| Thornwood Reserve | |
| 117 / Quarterly | |
| Clubhouse, Pool | |
| Public | |
| Public Sewer | |
| Central Air | |
| Natural Gas, Forced Air | |
| 07993805 | |
| 0905351008 |
Nearby Schools
| NAME: | DISTRICT: | DISTANCE: | |
|---|---|---|---|
|
Grade School
Ferson Creek Elementary School |
303 | — | |
|
Middle School
Haines Middle School |
303 | Not in DB | |
|
High School
St Charles North High School |
303 | Not in DB | |
Property History
| DATE: | EVENT: | PRICE: | SOURCE: |
|---|---|---|---|
| 17 Apr, 2012 | Sold | $545,000 | MRED MLS |
| 26 Feb, 2012 | Under contract | $564,900 | MRED MLS |
| 10 Feb, 2012 | Listed for sale | $564,900 | MRED MLS |
| 2 Nov, 2020 | Sold | $600,000 | MRED MLS |
| 26 Aug, 2020 | Under contract | $624,900 | MRED MLS |
| 14 Aug, 2020 | Listed for sale | $624,900 | MRED MLS |
Sorry, we are updating photos, please update this page in 15 minutes
Room Specifics
All Bedroom Info:
Total Bedrooms: 4
Bedrooms Above Ground: 4
Bedrooms Below Ground: 0
Total Bedrooms: 4
Bedrooms Above Ground: 4
Bedrooms Below Ground: 0
Second Bedroom Info:
Dimensions: —
Location: —Dimensions: —
Floor Type: Carpet
Third Bedroom Info:
Dimensions: —
Location: —Dimensions: —
Floor Type: Carpet
Fourth Bedroom Info:
Dimensions: —
Location: —Dimensions: —
Floor Type: Carpet
Bathroom Info:
Full Bathrooms: 4
Partial Bathrooms: 1Full Bathrooms: 4
Bathroom Amenities: Whirlpool, Separate Shower, Double Sink
Bathroom in Basement: 0
Dining Room Info:
Dimensions: —
Location: —Dimensions: —
Floor Type: Hardwood
Kitchen Info:
Dimensions: —
Location: —Dimensions: —
Floor Type: Hardwood
Features: Eating Area-Breakfast Bar, Eating Area-Table Space
Living Room Info:
Dimensions: —
Location: —Dimensions: —
Floor Type: Carpet
Family Room Info:
Dimensions: —
Location: —Dimensions: —
Floor Type: Hardwood
Additional Rooms Info:
Rooms: Breakfast Room, Media Room, Sun Room
Basement: FullRooms: Breakfast Room, Media Room, Sun Room
Other Specifics
| 3 | |
| Concrete Perimeter | |
| Garage | |
| — | |
| — | |
| — | |
| Patio | |
| Wooded | |
| 100 X 150 | |
| — | |
| Full | |
| Vaulted/Cathedral Ceilings | |
| Double Oven, Microwave, Dishwasher, Refrigerator, Washer, Dryer | |
| Not in DB | |
| Clubhouse, Pool, Tennis Courts | |
| — | |
| — |
Tax History
| Year | Property Taxes |
|---|---|
| 2012 | $15,379 |
| 2020 | $15,025 |
Contact Agent
Nearby Similar Homes
7N494 Foxglove Court, St Charles, Illinois 60175
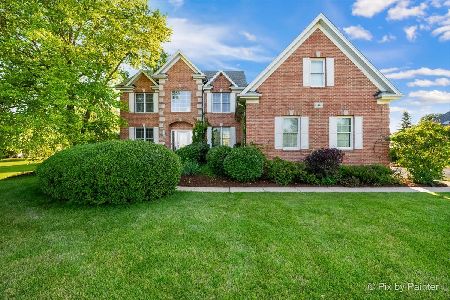
For Sale
$850,000
5 beds / 4.0 baths / 3,200 ft2
Single Family / Built: 1998
23

Nearby Sold Comparables
850 Reserve Court, South Elgin, Illinois 60177

Sold
$624,900
4 beds / 4.1 baths / 4,176 ft2
Single Family / Built: 2003
2270
840 Reserve Court, South Elgin, Illinois 60177

Sold
$719,900
5 beds / 5.1 baths / 3,980 ft2
Single Family / Built: 2002
1931
860 Reserve Court, South Elgin, Illinois 60177

Sold
$700,000
4 beds / 4.1 baths / 3,809 ft2
Single Family / Built: 2001
1633
830 Reserve Court, South Elgin, Illinois 60177

Sold
$549,900
4 beds / 4.0 baths / 3,300 ft2
Single Family / Built: 2003
4496
870 Reserve Court, South Elgin, Illinois 60177

Sold
$850,000
4 beds / 5.0 baths / 3,878 ft2
Single Family / Built: 2001
604
Contact Agent
Listing Provided By
Baird & Warner
