

831 Reserve Court, South Elgin, Illinois 60177
Subdivision > Thornwood
Sorry, we are updating photos, please update this page in 15 minutes
$790,000
|
Sold
|
|
| Status: | Closed |
| Sqft: | 0 |
| Cost/Sqft: | — |
| Beds: | 4 |
| Baths: | 4 |
| Year Built: | 2003 |
| Property Taxes: | $16,317 |
| Days On Market: | 6820 |
| Lot Size: | 0,45 |
Description
Be prepared to have your breath taken away, this custom built "Sebern" home is complete perfection on every one of it's 3 levels. From the elegant & quality craftsmanship to the incredible deep wooded lot w/ views of Otter Creek at it's base, you will not find a better package incl. unique library, wide plank floors, extensive millwork, 3 beautiful fireplaces, elevated screened porch, walk-up media room, GORGEOUS!
Property Specifics
| Single Family | |
| — | |
| English | |
| 2003 | |
| Full, Walkout | |
| Brick, Stucco | |
| Asphalt | |
| CUSTOM | |
| Yes | |
| 0.45 |
| Kane | |
| Thornwood | |
| 110 / Quarterly | |
| Clubhouse, Pool, Other | |
| Public | |
| Public Sewer | |
| Central Air, Zoned | |
| Natural Gas, Forced Air, Zoned | |
| 06814559 | |
| 0905352006 |
Nearby Schools
| NAME: | DISTRICT: | DISTANCE: | |
|---|---|---|---|
|
Grade School
Ferson Creek Elementary School |
303 | — | |
|
Middle School
Haines Middle School |
303 | Not in DB | |
|
High School
St Charles North High School |
303 | Not in DB | |
Property History
| DATE: | EVENT: | PRICE: | SOURCE: |
|---|---|---|---|
| 29 May, 2008 | Sold | $790,000 | MRED MLS |
| 9 May, 2008 | Under contract | $859,900 | MRED MLS |
| 29 Feb, 2008 | Listed for sale | $859,900 | MRED MLS |
| 27 Dec, 2013 | Sold | $640,000 | MRED MLS |
| 20 Nov, 2013 | Under contract | $700,000 | MRED MLS |
| — | Last price change | $725,000 | MRED MLS |
| 15 Aug, 2013 | Listed for sale | $750,000 | MRED MLS |
Sorry, we are updating photos, please update this page in 15 minutes
Room Specifics
All Bedroom Info:
Total Bedrooms: 4
Bedrooms Above Ground: 4
Bedrooms Below Ground: 0
Total Bedrooms: 4
Bedrooms Above Ground: 4
Bedrooms Below Ground: 0
Second Bedroom Info:
Dimensions: —
Location: —Dimensions: —
Floor Type: Carpet
Third Bedroom Info:
Dimensions: —
Location: —Dimensions: —
Floor Type: Carpet
Fourth Bedroom Info:
Dimensions: —
Location: —Dimensions: —
Floor Type: Carpet
Bathroom Info:
Full Bathrooms: 4
Partial Bathrooms: 1Full Bathrooms: 4
Bathroom Amenities: Whirlpool, Separate Shower, Double Sink
Bathroom in Basement: 0
Dining Room Info:
Dimensions: —
Location: —Dimensions: —
Floor Type: Hardwood
Kitchen Info:
Dimensions: —
Location: —Dimensions: —
Floor Type: Hardwood
Features: Eating Area-Table Space, Island, Pantry-Walk-in
Living Room Info:
Dimensions: —
Location: —Dimensions: —
Floor Type: Hardwood
Family Room Info:
Dimensions: —
Location: —Dimensions: —
Floor Type: Carpet
Additional Rooms Info:
Rooms: Den, Exercise Room, Library, Media Room, Recreation Room, Screened Porch, Sitting Room, Utility Room-1st Floor
Basement: Full, WalkoutRooms: Den, Exercise Room, Library, Media Room, Recreation Room, Screened Porch, Sitting Room, Utility Room-1st Floor
Other Specifics
| 3 | |
| Concrete Perimeter | |
| Garage | |
| — | |
| — | |
| — | |
| Deck, Patio, Porch Screened | |
| Landscaped, Water View, Wooded | |
| 100X178X105X212 | |
| Unfinished | |
| Full | |
| Vaulted/Cathedral Ceilings | |
| Double Oven, Microwave, Dishwasher, Refrigerator, Disposal | |
| Not in DB | |
| Clubhouse, Pool, Tennis Courts, Street Lights, Street Paved | |
| — | |
| Double Sided |
Tax History
| Year | Property Taxes |
|---|---|
| 2008 | $16,317 |
| 2013 | $16,607 |
Contact Agent
Nearby Similar Homes
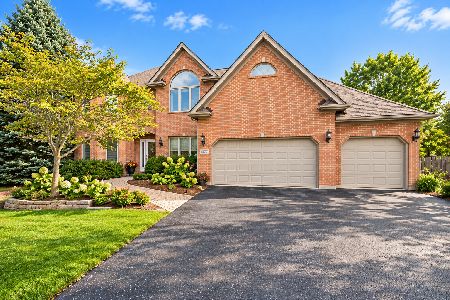
7N494 Foxglove Court, St Charles, Illinois 60175
For Sale
$850,000
5 beds / 4.0 baths / 3,200 ft2
Single Family / Built: 1998
23

Nearby Sold Comparables
841 Reserve Court, South Elgin, Illinois 60177

Sold
$850,000
4 beds / 4.1 baths / 5,491 ft2
Single Family / Built: 2001
612
841 Reserve Court, South Elgin, Illinois 60177

Sold
$599,000
4 beds / 4.1 baths / 5,491 ft2
Single Family / Built: 2001
3140
821 Reserve Court, South Elgin, Illinois 60177
Sold
$899,900
4 beds / 3.1 baths / 5,670 ft2
Single Family / Built: 2002
7214
821 Reserve Court, South Elgin, Illinois 60177
Sold
$590,000
4 beds / 3.1 baths / 3,110 ft2
Single Family / Built: 2002
3820
811 Reserve Court, South Elgin, Illinois 60177

Sold
$734,900
5 beds / 4.2 baths / 5,004 ft2
Single Family / Built: 2004
1859
Contact Agent
Listing Provided By
Keller Williams Fox Valley Realty
