

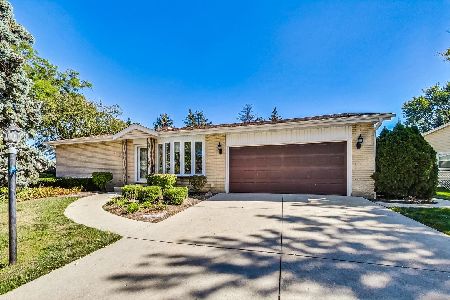
832 Debra Lane, Elk Grove Village, Illinois 60007
Subdivision > Parkview
Sorry, we are updating photos, please update this page in 15 minutes
$262,500
|
Sold
|
|
| Status: | Closed |
| Sqft: | 1,614 |
| Cost/Sqft: | $170 |
| Beds: | 3 |
| Baths: | 3 |
| Year Built: | 1983 |
| Property Taxes: | $4,729 |
| Days On Market: | 6496 |
| Lot Size: | 0,00 |
Description
Gorgeous home located on a huge corner lot. Room to expand! 3 bedroom 2.1 baths. Bathrooms have been completely remodeled. Ceiling fans in every room. Huge backyard with shed. New 3 car wide driveway replaced in 2006. Central Air Conditioning unit new in 2006. New 2008 Furnace. New Windows installed at the end of 2008 with Warranty. Excellent Schools. B1 block to the grammar school. Broker Owned
Property Specifics
| Single Family | |
| — | |
| — | |
| 1983 | |
| None | |
| Brick, Frame | |
| Asphalt | |
| — | |
| No | |
| 0 |
| Cook | |
| Parkview | |
| 0 / Not Applicable | |
| None | |
| Lake Michigan | |
| Public Sewer | |
| Central Air | |
| Natural Gas | |
| 07120335 | |
| 07362100390000 |
Nearby Schools
| NAME: | DISTRICT: | DISTANCE: | |
|---|---|---|---|
|
Grade School
Adolph Link Elementary School |
54 | — | |
|
High School
J B Conant High School |
211 | Not in DB | |
Property History
| DATE: | EVENT: | PRICE: | SOURCE: |
|---|---|---|---|
| 30 Jun, 2009 | Sold | $262,500 | MRED MLS |
| 9 May, 2009 | Under contract | $275,000 | MRED MLS |
| — | Last price change | $279,999 | MRED MLS |
| 27 Jan, 2009 | Listed for sale | $309,999 | MRED MLS |
| 25 Aug, 2025 | Sold | $476,000 | MRED MLS |
| 3 Jul, 2025 | Under contract | $474,000 | MRED MLS |
| 29 Jun, 2025 | Listed for sale | $474,000 | MRED MLS |
Sorry, we are updating photos, please update this page in 15 minutes
Room Specifics
All Bedroom Info:
Total Bedrooms: 3
Bedrooms Above Ground: 3
Bedrooms Below Ground: 0
Total Bedrooms: 3
Bedrooms Above Ground: 3
Bedrooms Below Ground: 0
Second Bedroom Info:
Dimensions: —
Location: —Dimensions: —
Floor Type: Carpet
Third Bedroom Info:
Dimensions: —
Location: —Dimensions: —
Floor Type: Carpet
Bathroom Info:
Full Bathrooms: 3
Partial Bathrooms: 1Full Bathrooms: 3
Bathroom Amenities: —
Bathroom in Basement: 0
Dining Room Info:
Dimensions: —
Location: —Dimensions: —
Floor Type: Carpet
Kitchen Info:
Dimensions: —
Location: —Dimensions: —
Floor Type: Ceramic Tile
Features: Eating Area-Table Space
Living Room Info:
Dimensions: —
Location: —Dimensions: —
Floor Type: Carpet
Family Room Info:
Dimensions: —
Location: —Dimensions: —
Floor Type: Wood Laminate
Additional Rooms Info:
Rooms: —
Basement: NoneRooms: —
Other Specifics
| 2 | |
| Concrete Perimeter | |
| Garage | |
| — | |
| — | |
| — | |
| Deck | |
| Corner Lot | |
| 177.60 X 117.50 X 149.60 X | |
| — | |
| Full | |
| Vaulted/Cathedral Ceilings, Skylight(s) | |
| Range, Microwave, Dishwasher, Refrigerator, Washer, Dryer, Disposal | |
| Not in DB | |
| Pool, Tennis Courts | |
| — | |
| — |
Tax History
| Year | Property Taxes |
|---|---|
| 2009 | $4,729 |
| 2025 | $10,076 |
Contact Agent
Nearby Similar Homes

1381 Volkamer Trail, Elk Grove Village, Illinois 60007

For Sale
$515,000
5 beds / 3.0 baths / 2,800 ft2
Single Family / Built: 1973
60
615 Rockwell Lane, Elk Grove Village, Illinois 60007
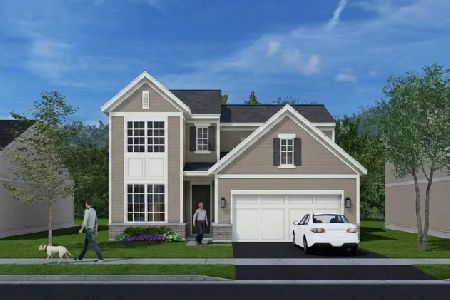
For Sale
$545,000
3 beds / 2.1 baths / 1,713 ft2
Single Family / Built: 2026
32
620 Rockwell Lane, Elk Grove Village, Illinois 60007
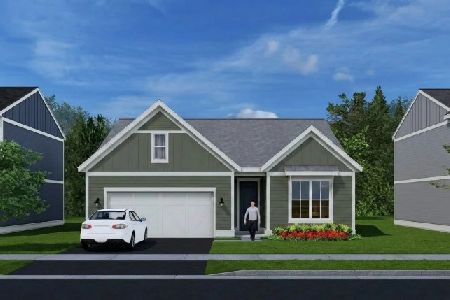
For Sale
$516,000
2 beds / 2.0 baths / 1,286 ft2
Single Family / Built: 2026
32
1578 Colorado Lane, Elk Grove Village, Illinois 60007

For Sale
$535,000
3 beds / 2.1 baths / 1,520 ft2
Single Family / Built: 1976
8
Nearby Sold Comparables
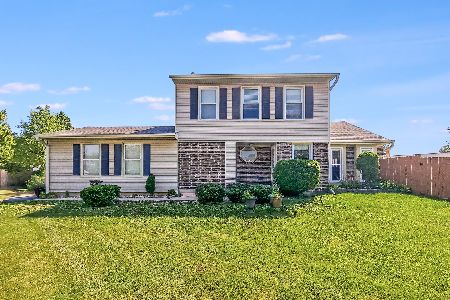

840 Debra Lane, Elk Grove Village, Illinois 60007
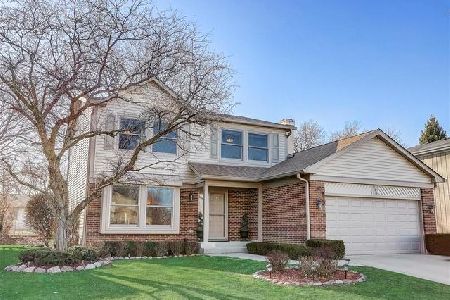
Sold
$449,000
3 beds / 2.1 baths / 2,139 ft2
Single Family / Built: 1984
2057
903 Grissom Trail, Elk Grove Village, Illinois 60007
Sold
$350,000
3 beds / 2.0 baths / 2,600 ft2
Single Family / Built: 1976
768
Contact Agent
Listing Provided By
Real People Realty, Inc.
