

836 Debra Lane, Elk Grove Village, Illinois 60007
Subdivision > Parkview
Sorry, we are updating photos, please update this page in 15 minutes
$380,000
|
Sold
|
|
| Status: | Closed |
| Sqft: | 2,200 |
| Cost/Sqft: | $181 |
| Beds: | 3 |
| Baths: | 3 |
| Year Built: | 1980 |
| Property Taxes: | $6,108 |
| Days On Market: | 6690 |
| Lot Size: | 0,00 |
Description
Your buyer will be amazed with the smart layout and very LARGE rooms, check out the dimensions of the bedrooms. Centrally located less than 1/2 mile to 294 & 53.Wonderful family neighborhood.The home is a tri-level with elegant living and diningroom with catherdal beamed ceiling. Large kitchen with eating area, family room with woodburning fireplace, partial basement. Home is immaculately clean.
Property Specifics
| Single Family | |
| — | |
| Tri-Level | |
| 1980 | |
| Full | |
| Brick, Cedar | |
| Asphalt | |
| CUSTOM | |
| No | |
| 0 |
| Cook | |
| Parkview | |
| 0 / Not Applicable | |
| None | |
| Lake Michigan | |
| Public Sewer | |
| Central Air | |
| Natural Gas, Forced Air | |
| 06962107 | |
| 07362100400000 |
Nearby Schools
| NAME: | DISTRICT: | DISTANCE: | |
|---|---|---|---|
|
Grade School
Adolph Link Elementary School |
54 | — | |
|
Middle School
Margaret Mead Junior High School |
54 | Not in DB | |
|
High School
J B Conant High School |
211 | Not in DB | |
Property History
| DATE: | EVENT: | PRICE: | SOURCE: |
|---|---|---|---|
| 29 Aug, 2008 | Sold | $380,000 | MRED MLS |
| 29 Jul, 2008 | Under contract | $399,000 | MRED MLS |
| 17 Jul, 2008 | Listed for sale | $399,000 | MRED MLS |
| 14 Oct, 2016 | Sold | $335,500 | MRED MLS |
| 1 Aug, 2016 | Under contract | $345,900 | MRED MLS |
| 19 Jul, 2016 | Listed for sale | $345,900 | MRED MLS |
Sorry, we are updating photos, please update this page in 15 minutes
Room Specifics
All Bedroom Info:
Total Bedrooms: 3
Bedrooms Above Ground: 3
Bedrooms Below Ground: 0
Total Bedrooms: 3
Bedrooms Above Ground: 3
Bedrooms Below Ground: 0
Second Bedroom Info:
Dimensions: —
Location: —Dimensions: —
Floor Type: Carpet
Third Bedroom Info:
Dimensions: —
Location: —Dimensions: —
Floor Type: Carpet
Bathroom Info:
Full Bathrooms: 3
Partial Bathrooms: 1Full Bathrooms: 3
Bathroom Amenities: —
Bathroom in Basement: 0
Dining Room Info:
Dimensions: —
Location: —Dimensions: —
Floor Type: Carpet
Kitchen Info:
Dimensions: —
Location: —Dimensions: —
Floor Type: Wood Laminate
Features: Eating Area-Table Space
Living Room Info:
Dimensions: —
Location: —Dimensions: —
Floor Type: Carpet
Family Room Info:
Dimensions: —
Location: —Dimensions: —
Floor Type: Carpet
Additional Rooms Info:
Rooms: Foyer, Utility Room-1st Floor
Basement: FullRooms: Foyer, Utility Room-1st Floor
Other Specifics
| 2 | |
| Concrete Perimeter | |
| Garage | |
| — | |
| — | |
| — | |
| Patio | |
| — | |
| 149X71 | |
| — | |
| Full | |
| — | |
| Range, Microwave, Dishwasher, Refrigerator, Washer, Dryer, Disposal | |
| Not in DB | |
| Sidewalks, Street Lights, Street Paved | |
| — | |
| Wood Burning |
Tax History
| Year | Property Taxes |
|---|---|
| 2008 | $6,108 |
| 2016 | $8,078 |
Contact Agent
Nearby Similar Homes

1381 Volkamer Trail, Elk Grove Village, Illinois 60007

For Sale
$515,000
5 beds / 3.0 baths / 2,800 ft2
Single Family / Built: 1973
60
615 Rockwell Lane, Elk Grove Village, Illinois 60007
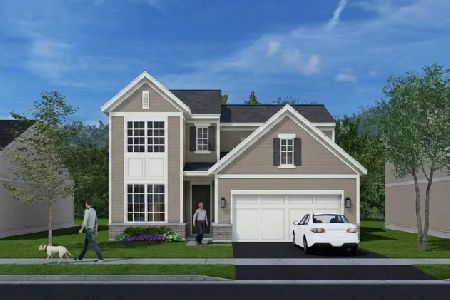
For Sale
$545,000
3 beds / 2.1 baths / 1,713 ft2
Single Family / Built: 2026
32
620 Rockwell Lane, Elk Grove Village, Illinois 60007
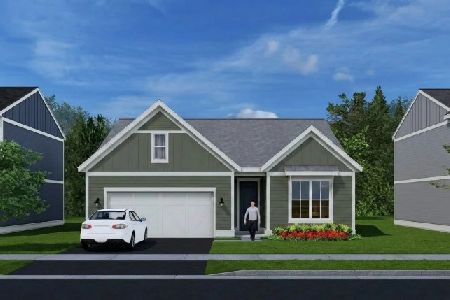
For Sale
$516,000
2 beds / 2.0 baths / 1,286 ft2
Single Family / Built: 2026
32
1578 Colorado Lane, Elk Grove Village, Illinois 60007

For Sale
$535,000
3 beds / 2.1 baths / 1,520 ft2
Single Family / Built: 1976
8
Nearby Sold Comparables
840 Debra Lane, Elk Grove Village, Illinois 60007
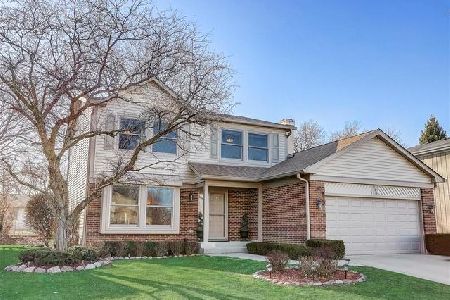
Sold
$449,000
3 beds / 2.1 baths / 2,139 ft2
Single Family / Built: 1984
2057
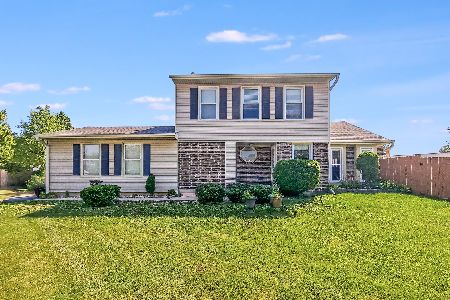
846 Debra Lane, Elk Grove Village, Illinois 60007

Sold
$359,900
3 beds / 2.1 baths / 0 ft2
Single Family / Built: 1984
6595
Contact Agent
Listing Provided By
Flatland Homes, LTD
