

832 Marshall Drive, Des Plaines, Illinois 60016
Sorry, we are updating photos, please update this page in 15 minutes
$244,832
|
Sold
|
|
| Status: | Closed |
| Sqft: | 1,757 |
| Cost/Sqft: | $136 |
| Beds: | 3 |
| Baths: | 2 |
| Year Built: | 1969 |
| Property Taxes: | $5,750 |
| Days On Market: | 4810 |
| Lot Size: | 0,00 |
Description
CORNER BRICK 3BDRM 2BATH HOME, WITH FULL BASEMENT AND 2 CAR GAR ON A OVERSIZED LOT. WAITING FOR NEW OWNERS, AMAZING FEATURES OF THIS HOME INCLUDE FULL BATH WITH SHOWER IN MASTER BDRM,FAM RM W/WDBRN FRPLC,LRG EAT-IN KIT,HRDWD FLRS, NEWER ROOF AND MUCH MUCH MORE.COME SEE THIS HOME AND CALL IT YOURS! SHOPPING ,SCHOOLS AND INTERSTATE ALL CLOSE BY...
Property Specifics
| Single Family | |
| — | |
| Ranch | |
| 1969 | |
| Full | |
| Brick | |
| Asphalt | |
| — | |
| No | |
| — |
| Cook | |
| — | |
| 0 / Not Applicable | |
| None | |
| Lake Michigan | |
| Public Sewer | |
| Central Air | |
| Natural Gas, Forced Air | |
| 08432304 | |
| 08241070170000 |
Nearby Schools
| NAME: | DISTRICT: | DISTANCE: | |
|---|---|---|---|
|
Grade School
Brentwood Elementary School |
59 | — | |
|
Middle School
Friendship Junior High School |
59 | Not in DB | |
|
High School
Elk Grove High School |
214 | Not in DB | |
Property History
| DATE: | EVENT: | PRICE: | SOURCE: |
|---|---|---|---|
| 9 Oct, 2013 | Sold | $244,832 | MRED MLS |
| 6 Sep, 2013 | Under contract | $239,000 | MRED MLS |
| 29 Aug, 2013 | Listed for sale | $239,000 | MRED MLS |
Sorry, we are updating photos, please update this page in 15 minutes
Room Specifics
All Bedroom Info:
Total Bedrooms: 3
Bedrooms Above Ground: 3
Bedrooms Below Ground: 0
Total Bedrooms: 3
Bedrooms Above Ground: 3
Bedrooms Below Ground: 0
Second Bedroom Info:
Dimensions: —
Location: —Dimensions: —
Floor Type: Hardwood
Third Bedroom Info:
Dimensions: —
Location: —Dimensions: —
Floor Type: Hardwood
Bathroom Info:
Full Bathrooms: 2
Partial Bathrooms: 0Full Bathrooms: 2
Bathroom Amenities: —
Bathroom in Basement: 0
Dining Room Info:
Dimensions: —
Location: —Dimensions: —
Floor Type: Carpet
Kitchen Info:
Dimensions: —
Location: —Dimensions: —
Floor Type: Other
Features: Eating Area-Table Space
Laundry Room Info:
Dimensions: —
Location: —Dimensions: —
Floor Type: Ceramic Tile
Living Room Info:
Dimensions: —
Location: —Dimensions: —
Floor Type: Carpet
Family Room Info:
Dimensions: —
Location: —Dimensions: —
Floor Type: Other
Additional Rooms Info:
Rooms: No additional rooms
Basement: FullRooms: No additional rooms
Other Specifics
| 2 | |
| Concrete Perimeter | |
| Garage | |
| — | |
| — | |
| — | |
| — | |
| Corner Lot | |
| 9,357 SQ.FT. | |
| — | |
| Full | |
| Hardwood Floors, First Floor Laundry, First Floor Full Bath | |
| Range, Dishwasher, Refrigerator, Washer, Dryer | |
| Not in DB | |
| Sidewalks, Street Lights, Street Paved | |
| — | |
| Wood Burning |
Tax History
| Year | Property Taxes |
|---|---|
| 2013 | $5,750 |
Contact Agent
Nearby Similar Homes
761 Marshall Drive, Des Plaines, Illinois 60016

For Sale
$519,000
4 beds / 3.0 baths / 0 ft2
Single Family / Built: 1959
79
345 Dempster Street, Des Plaines, Illinois 60016

For Sale
$700,000
5 beds / 3.1 baths / 0 ft2
Single Family / Built: 1988
24
433 Kinkaid Court, Des Plaines, Illinois 60016

For Sale
$560,000
4 beds / 2.1 baths / 2,144 ft2
Single Family / Built: 1970
8
255 Walnut Avenue, Des Plaines, Illinois 60016

For Sale
$389,000
3 beds / 1.1 baths / 1,179 ft2
Single Family / Built: 1958
35
459 Millers Road, Des Plaines, Illinois 60016

For Sale
$465,000
4 beds / 2.0 baths / 1,847 ft2
Single Family / Built: 1961
126
576 Dara James Road, Des Plaines, Illinois 60016

For Sale
$499,999
3 beds / 3.0 baths / 2,406 ft2
Single Family / Built: 1960
83
Nearby Sold Comparables
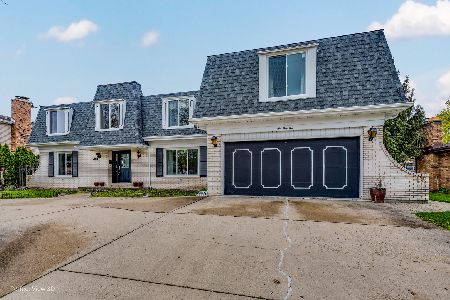
825 Marshall Drive, Des Plaines, Illinois 60016

Sold
$319,900
3 beds / 2.0 baths / 1,712 ft2
Single Family / Built: 1972
4623
Contact Agent
Listing Provided By
Century 21 Grande Realty
