

862 Marshall Drive, Des Plaines, Illinois 60016
Subdivision > Waycinden Park
Sorry, we are updating photos, please update this page in 15 minutes
$267,000
|
Sold
|
|
| Status: | Closed |
| Sqft: | 1,702 |
| Cost/Sqft: | $158 |
| Beds: | 3 |
| Baths: | 2 |
| Year Built: | 1969 |
| Property Taxes: | $5,994 |
| Days On Market: | 4118 |
| Lot Size: | 0,00 |
Description
Nothing to do but move in to this updated Waycinden Park ranch. Freshly painted from top to bottom, this house has all new carpeting and interior doors. New ceramic floor in kitchen & foyer. Newer roof, gutters, windows, water heater, dishwasher, garbage disposal, washer/dryer. Kitchen has granite counters. Great master bedroom w/double closets and private bath. Basement is clean and dry with concrete crawl, sump pump with battery operated back up pump. Nice size yard with playset included, but seller will remove if not wanted. Brick paver patio. Great location, great schools.
Property Specifics
| Single Family | |
| — | |
| Ranch | |
| 1969 | |
| Full | |
| Vinyl Siding, Brick | |
| — | |
| — | |
| No | |
| — |
| Cook | |
| Waycinden Park | |
| 0 / Not Applicable | |
| None | |
| Lake Michigan | |
| Public Sewer | |
| Central Air | |
| Natural Gas, Forced Air | |
| 08988330 | |
| 08241070260000 |
Nearby Schools
| NAME: | DISTRICT: | DISTANCE: | |
|---|---|---|---|
|
Grade School
Devonshire School |
59 | — | |
|
Middle School
Friendship Junior High School |
59 | Not in DB | |
|
High School
Elk Grove High School |
214 | Not in DB | |
Property History
| DATE: | EVENT: | PRICE: | SOURCE: |
|---|---|---|---|
| 8 Sep, 2015 | Sold | $267,000 | MRED MLS |
| 25 Jul, 2015 | Under contract | $269,000 | MRED MLS |
| 21 Jul, 2015 | Listed for sale | $269,000 | MRED MLS |
Sorry, we are updating photos, please update this page in 15 minutes
Room Specifics
All Bedroom Info:
Total Bedrooms: 3
Bedrooms Above Ground: 3
Bedrooms Below Ground: 0
Total Bedrooms: 3
Bedrooms Above Ground: 3
Bedrooms Below Ground: 0
Second Bedroom Info:
Dimensions: —
Location: —Dimensions: —
Floor Type: Carpet
Third Bedroom Info:
Dimensions: —
Location: —Dimensions: —
Floor Type: Carpet
Bathroom Info:
Full Bathrooms: 2
Partial Bathrooms: 0Full Bathrooms: 2
Bathroom Amenities: —
Bathroom in Basement: 0
Dining Room Info:
Dimensions: —
Location: —Dimensions: —
Floor Type: Carpet
Kitchen Info:
Dimensions: —
Location: —Dimensions: —
Floor Type: Ceramic Tile
Features: Eating Area-Breakfast Bar
Living Room Info:
Dimensions: —
Location: —Dimensions: —
Floor Type: Carpet
Family Room Info:
Dimensions: —
Location: —Dimensions: —
Floor Type: Carpet
Additional Rooms Info:
Rooms: Eating Area
Basement: FullRooms: Eating Area
Other Specifics
| 2 | |
| — | |
| Garage | |
| — | |
| — | |
| — | |
| Brick Paver Patio | |
| Corner Lot | |
| 112X82 | |
| — | |
| Full | |
| First Floor Laundry, First Floor Full Bath | |
| Range, Dishwasher, Refrigerator, Washer, Dryer, Disposal, Trash Compactor | |
| Not in DB | |
| Sidewalks, Street Lights, Street Paved | |
| — | |
| Wood Burning |
Tax History
| Year | Property Taxes |
|---|---|
| 2015 | $5,994 |
Contact Agent
Nearby Similar Homes
345 Dempster Street, Des Plaines, Illinois 60016
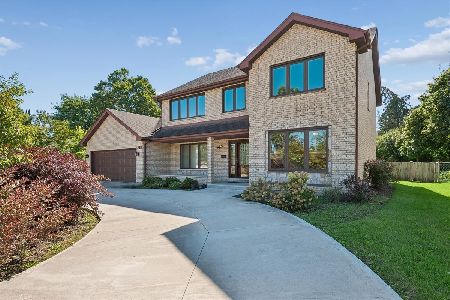
For Sale
$700,000
5 beds / 3.1 baths / 0 ft2
Single Family / Built: 1988
23
761 Marshall Drive, Des Plaines, Illinois 60016
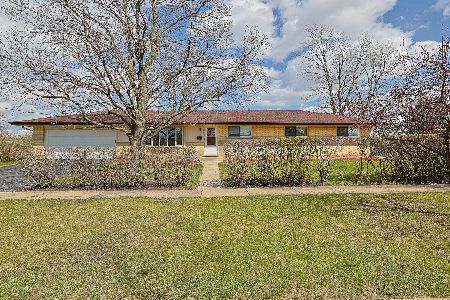
For Sale
$519,000
4 beds / 3.0 baths / 0 ft2
Single Family / Built: 1959
78
433 Kinkaid Court, Des Plaines, Illinois 60016
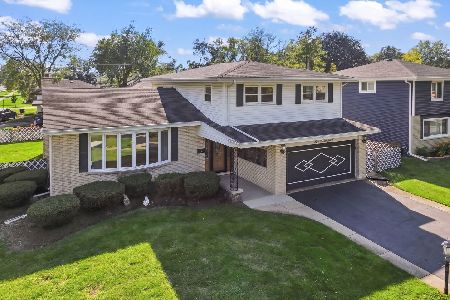
For Sale
$560,000
4 beds / 2.1 baths / 2,144 ft2
Single Family / Built: 1970
7
255 Walnut Avenue, Des Plaines, Illinois 60016
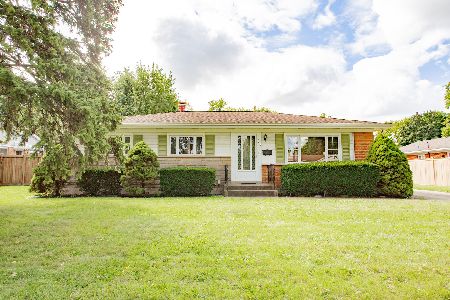
For Sale
$389,000
3 beds / 1.1 baths / 1,179 ft2
Single Family / Built: 1958
34
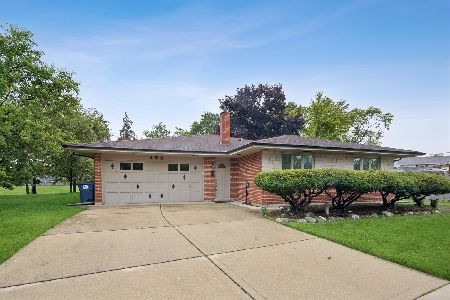
459 Millers Road, Des Plaines, Illinois 60016
For Sale
$465,000
4 beds / 2.0 baths / 1,847 ft2
Single Family / Built: 1961
125
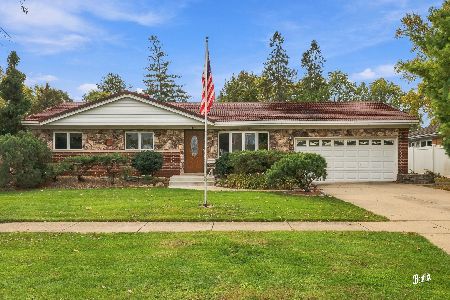
295 Anderson Terrace, Des Plaines, Illinois 60016
For Sale
$505,000
3 beds / 2.1 baths / 1,063 ft2
Single Family / Built: 1959
73
Nearby Sold Comparables
449 King Lane, Des Plaines, Illinois 60016

Sold
$229,500
3 beds / 2.0 baths / 1,400 ft2
Single Family / Built: 1962
4627
449 King Lane, Des Plaines, Illinois 60016
Sold
$274,900
3 beds / 2.0 baths / 1,400 ft2
Single Family / Built: 1962
4523
832 Marshall Drive, Des Plaines, Illinois 60016
Sold
$239,000
3 beds / 2.0 baths / 1,757 ft2
Single Family / Built: 1969
4809
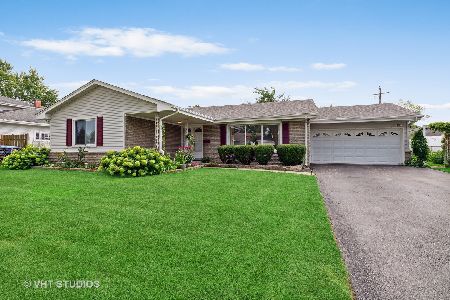
399 King Lane, Des Plaines, Illinois 60016
Sold
$359,900
3 beds / 2.0 baths / 1,691 ft2
Single Family / Built: 1968
1526
Contact Agent
Listing Provided By
Baird & Warner
