

8320 Castleberry Drive, Woodstock, Illinois 60098
Subdivision > Cherry Hill
Sorry, we are updating photos, please update this page in 15 minutes
$365,000
|
Sold
|
|
| Status: | Closed |
| Sqft: | 2,814 |
| Cost/Sqft: | $147 |
| Beds: | 4 |
| Baths: | 4 |
| Year Built: | 1995 |
| Property Taxes: | $8,507 |
| Days On Market: | 6796 |
| Lot Size: | 1,10 |
Description
nice brick front home. great deck on over 1 acre lot. nice kit. w/ granite counters. large FR. w/ hwd flrs & f/p. 1st flr den. master suite w/ whirlpool tub. 1st flr laundry. 2 story foyer, six panel doors,finished base w/ huge rec room & 2 extra br's or offices whichever you prefer. tons of space. sold as is. proof of funds w/ offer & expect time for 3rd party approval. no survey, addendums to follow accepted offer
Property Specifics
| Single Family | |
| — | |
| Contemporary | |
| 1995 | |
| Full | |
| Brick, Cedar | |
| — | |
| CUSTOM | |
| No | |
| 1.1 |
| Mc Henry | |
| Cherry Hill | |
| 0 / Not Applicable | |
| None | |
| Private Well | |
| Septic-Private | |
| Central Air | |
| Natural Gas, Forced Air | |
| 06847324 | |
| 1324428004 |
Nearby Schools
| NAME: | DISTRICT: | DISTANCE: | |
|---|---|---|---|
|
Grade School
North Elementary School |
47 | — | |
|
Middle School
Hannah Beardsley Middle School |
47 | Not in DB | |
|
High School
Prairie Ridge High School |
155 | Not in DB | |
Property History
| DATE: | EVENT: | PRICE: | SOURCE: |
|---|---|---|---|
| 26 Jun, 2008 | Sold | $365,000 | MRED MLS |
| 13 May, 2008 | Under contract | $414,900 | MRED MLS |
| 1 Apr, 2008 | Listed for sale | $414,900 | MRED MLS |
Sorry, we are updating photos, please update this page in 15 minutes
Room Specifics
All Bedroom Info:
Total Bedrooms: 6
Bedrooms Above Ground: 4
Bedrooms Below Ground: 2
Total Bedrooms: 6
Bedrooms Above Ground: 4
Bedrooms Below Ground: 2
Second Bedroom Info:
Dimensions: —
Location: —Dimensions: —
Floor Type: Carpet
Third Bedroom Info:
Dimensions: —
Location: —Dimensions: —
Floor Type: Carpet
Fourth Bedroom Info:
Dimensions: —
Location: —Dimensions: —
Floor Type: Carpet
Bathroom Info:
Full Bathrooms: 4
Partial Bathrooms: 1Full Bathrooms: 4
Bathroom Amenities: —
Bathroom in Basement: 1
Dining Room Info:
Dimensions: —
Location: —Dimensions: —
Floor Type: Carpet
Kitchen Info:
Dimensions: —
Location: —Dimensions: —
Floor Type: Hardwood
Features: Eating Area-Table Space, Pantry-Closet
Living Room Info:
Dimensions: —
Location: —Dimensions: —
Floor Type: Carpet
Family Room Info:
Dimensions: —
Location: —Dimensions: —
Floor Type: Hardwood
Additional Rooms Info:
Rooms: Bedroom 5, Bedroom 6, Den, Foyer, Recreation Room, Utility Room-1st Floor
Basement: FullRooms: Bedroom 5, Bedroom 6, Den, Foyer, Recreation Room, Utility Room-1st Floor
Other Specifics
| 3 | |
| — | |
| Garage | |
| — | |
| — | |
| — | |
| — | |
| — | |
| 260X188X262X186 | |
| — | |
| Yes | |
| — | |
| Range, Dishwasher, Refrigerator | |
| Not in DB | |
| — | |
| — | |
| — |
Tax History
| Year | Property Taxes |
|---|---|
| 2008 | $8,507 |
Contact Agent
Nearby Similar Homes
8210 Austin Trail, Woodstock, Illinois 60098
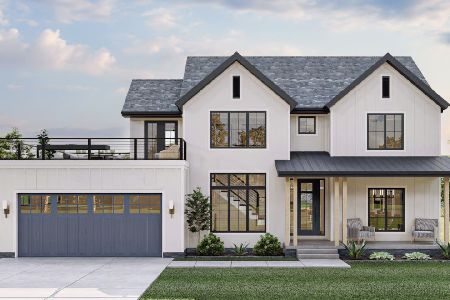
For Sale
$875,000
4 beds / 2.1 baths / 3,200 ft2
Single Family / Built: 2025
601
8205 Austin Trail, Woodstock, Illinois 60098

For Sale
$949,000
5 beds / 2.1 baths / 3,200 ft2
Single Family / Built: 2026
475
8201 Austin Trail, Woodstock, Illinois 60098

For Sale
$895,000
4 beds / 3.0 baths / 3,200 ft2
Single Family / Built: 2025
608
8106 Austin Trail, Woodstock, Illinois 60098

For Sale
$750,000
4 beds / 2.1 baths / 2,000 ft2
Single Family / Built: 2025
601
8014 Hillside Road, Crystal Lake, Illinois 60012
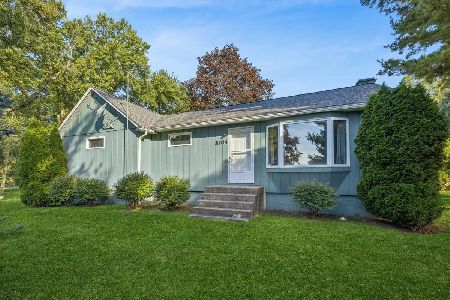
For Sale
$445,000
3 beds / 2.0 baths / 1,312 ft2
Single Family / Built: 1950
39
3208 Country Club Road, Woodstock, Illinois 60098
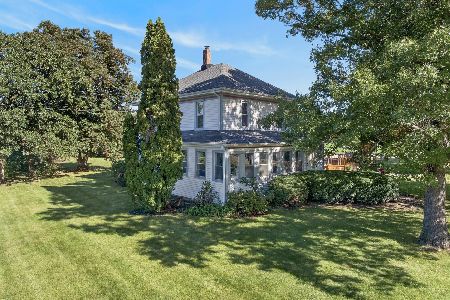
For Sale
$899,900
5 beds / 1.1 baths / 2,066 ft2
Single Family / Built: 1840
38
Nearby Sold Comparables


Contact Agent
Listing Provided By
Berkshire Hathaway HomeServices Starck Real Estate
