

833 Bonnie Brae Lane, Bolingbrook, Illinois 60440
Subdivision > St Andrews Woods
Sorry, we are updating photos, please update this page in 15 minutes
$285,000
|
Sold
|
|
| Status: | Closed |
| Sqft: | 2,344 |
| Cost/Sqft: | $128 |
| Beds: | 4 |
| Baths: | 4 |
| Year Built: | 1988 |
| Property Taxes: | $10,140 |
| Days On Market: | 2604 |
| Lot Size: | 0,33 |
Description
Beautiful and contemporary home in St. Andrews Woods. Amazing treetop views from your wrap around deck. Open floor plan with great kitchen opening to the family room. Eat-in kitchen with stainless steel appliances and granite. Sunken living room with vaulted ceilings. 2 Huge master suites with private bath. One bedroom with built-in bunk beds. Full bath on every level. 1st-floor bedroom and office. Great house.
Property Specifics
| Single Family | |
| — | |
| Contemporary | |
| 1988 | |
| Full, Walkout | |
| Cedar | |
| Asphalt | |
| BRECKENRIDGE | |
| No | |
| 0.33 |
| Will | |
| St Andrews Woods | |
| — / Not Applicable | |
| None | |
| Lake Michigan | |
| Public Sewer | |
| Central Air | |
| Forced Air | |
| 10526645 | |
| 1202021010130000 |
Nearby Schools
| NAME: | DISTRICT: | DISTANCE: | |
|---|---|---|---|
|
Grade School
Wood View Elementary School |
365U | — | |
|
High School
Bolingbrook High School |
365U | Not in DB | |
Property History
| DATE: | EVENT: | PRICE: | SOURCE: |
|---|---|---|---|
| 29 Jul, 2013 | Sold | $189,000 | MRED MLS |
| 26 Jun, 2013 | Under contract | $198,900 | MRED MLS |
| — | Last price change | $215,000 | MRED MLS |
| 7 May, 2013 | Listed for sale | $215,000 | MRED MLS |
| 20 Dec, 2017 | Under contract | $0 | MRED MLS |
| 8 Dec, 2017 | Listed for sale | $0 | MRED MLS |
| 6 Dec, 2019 | Sold | $285,000 | MRED MLS |
| 4 Nov, 2019 | Under contract | $299,800 | MRED MLS |
| 23 Sep, 2019 | Listed for sale | $299,800 | MRED MLS |
| 18 Mar, 2022 | Sold | $410,000 | MRED MLS |
| 31 Jan, 2022 | Under contract | $425,000 | MRED MLS |
| 30 Sep, 2021 | Listed for sale | $425,000 | MRED MLS |
Sorry, we are updating photos, please update this page in 15 minutes
Room Specifics
All Bedroom Info:
Total Bedrooms: 4
Bedrooms Above Ground: 4
Bedrooms Below Ground: 0
Total Bedrooms: 4
Bedrooms Above Ground: 4
Bedrooms Below Ground: 0
Second Bedroom Info:
Dimensions: —
Location: —Dimensions: —
Floor Type: Carpet
Third Bedroom Info:
Dimensions: —
Location: —Dimensions: —
Floor Type: Carpet
Fourth Bedroom Info:
Dimensions: —
Location: —Dimensions: —
Floor Type: Carpet
Bathroom Info:
Full Bathrooms: 4
Partial Bathrooms: 0Full Bathrooms: 4
Bathroom Amenities: Separate Shower
Bathroom in Basement: 1
Dining Room Info:
Dimensions: —
Location: —Dimensions: —
Floor Type: Carpet
Living Room Info:
Dimensions: —
Location: —Dimensions: —
Floor Type: Carpet
Family Room Info:
Dimensions: —
Location: —Dimensions: —
Floor Type: Other
Additional Rooms Info:
Rooms: Office
Basement: Full, WalkoutRooms: Office
Other Specifics
| 2 | |
| Concrete Perimeter | |
| Garage | |
| — | |
| — | |
| — | |
| Deck | |
| Fenced Yard | |
| 95X156X95X155 | |
| Unfinished | |
| Full | |
| Vaulted/Cathedral Ceilings, Skylight(s), First Floor Bedroom, In-Law Arrangement, First Floor Full Bath | |
| — | |
| Not in DB | |
| Sidewalks, Street Lights, Street Paved | |
| — | |
| — |
Tax History
| Year | Property Taxes |
|---|---|
| 2013 | $9,659 |
| 2019 | $10,140 |
| 2022 | $10,226 |
Contact Agent
Nearby Similar Homes
230 Saint Andrews Drive, Bolingbrook, Illinois 60440
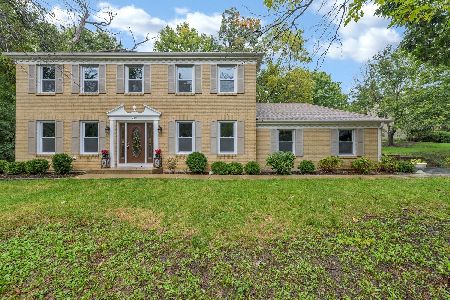
For Sale
$579,900
4 beds / 3.1 baths / 3,650 ft2
Single Family / Built: 1981
4
877 Bonnie Brae Lane, Bolingbrook, Illinois 60440

For Sale
$580,000
4 beds / 3.1 baths / 2,814 ft2
Single Family / Built: 1988
55
Bolingbrook, Illinois 60440
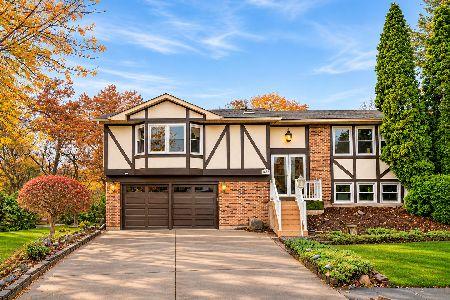
For Sale
$499,999
4 beds / 3.0 baths / 2,176 ft2
Single Family / Built: 1980
2
316 Assembly Drive, Bolingbrook, Illinois 60440
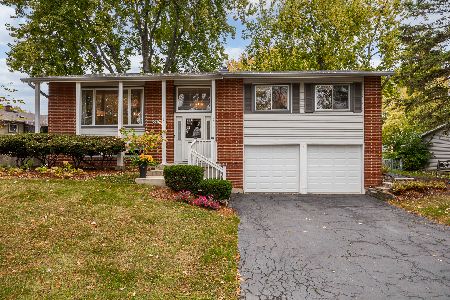
For Sale
$394,900
4 beds / 2.0 baths / 1,950 ft2
Single Family / Built: 1972
4
Nearby Sold Comparables
833 Bonnie Brae Lane, Bolingbrook, Illinois 60440

Sold
$198,900
4 beds / 4.0 baths / 2,344 ft2
Single Family / Built: 1989
4934
833 Bonnie Brae Lane, Bolingbrook, Illinois 60440

Sold
$425,000
4 beds / 4.0 baths / 2,344 ft2
Single Family / Built: 1988
1866
841 Bonnie Brae Lane, Bolingbrook, Illinois 60440
Sold
$439,000
3 beds / 2.1 baths / 2,600 ft2
Single Family / Built: 1993
529
844 Bonnie Brae Lane, Bolingbrook, Illinois 60440
Sold
$189,900
4 beds / 2.1 baths / 0 ft2
Single Family / Built: 1980
6397

836 Bonnie Brae Lane, Bolingbrook, Illinois 60440
Sold
$385,000
3 beds / 2.1 baths / 2,550 ft2
Single Family / Built: 1987
2868
Contact Agent
Listing Provided By
Baird & Warner, Inc.
