

230 Saint Andrews Drive, Bolingbrook, Illinois 60440
Subdivision > St Andrews Woods


$579,900
|
For Sale
|
|
| Status: | New |
| Sqft: | 3,650 |
| Cost/Sqft: | $159 |
| Beds: | 4 |
| Baths: | 4 |
| Year Built: | 1981 |
| Property Taxes: | $12,815 |
| Lot Size: | 0,00 |
Description
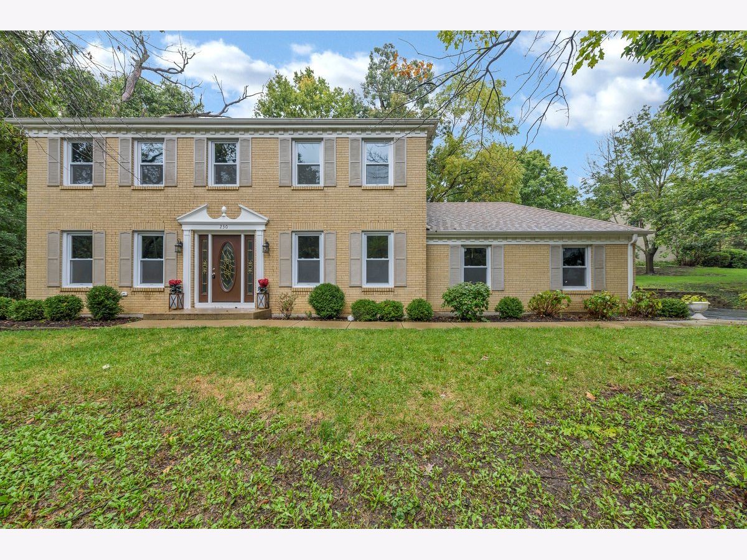
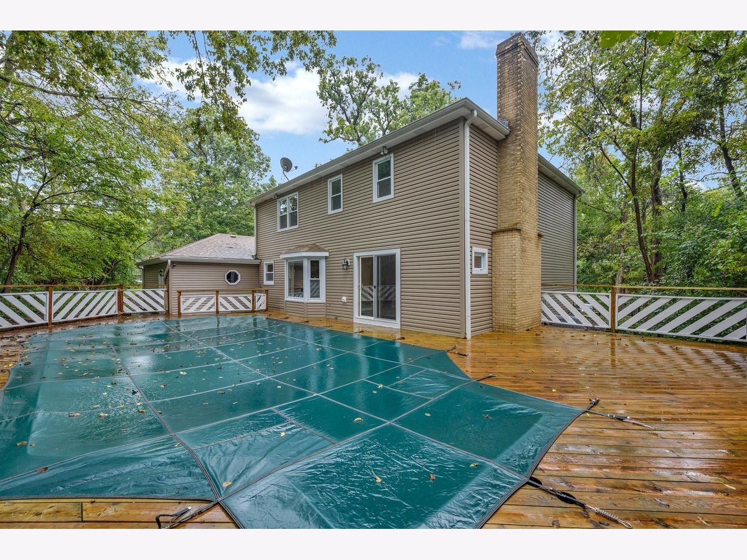
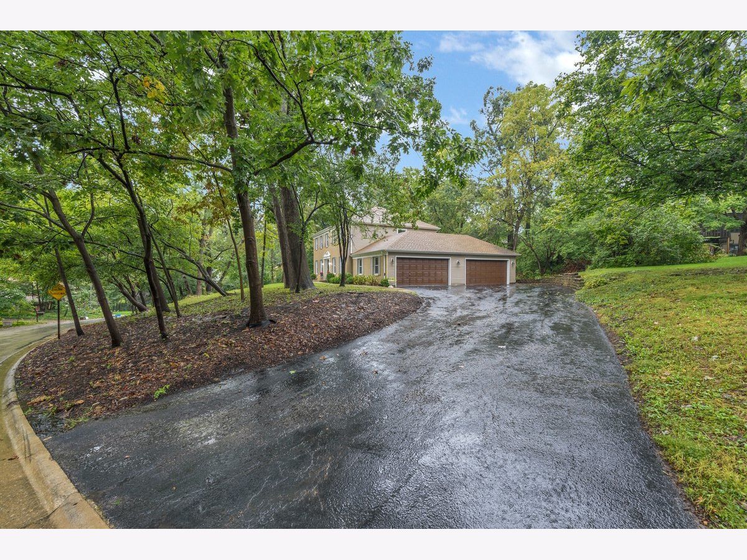
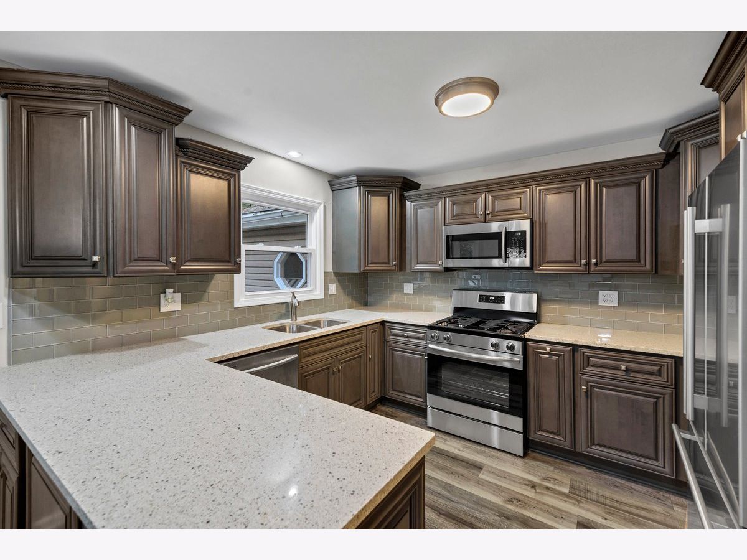
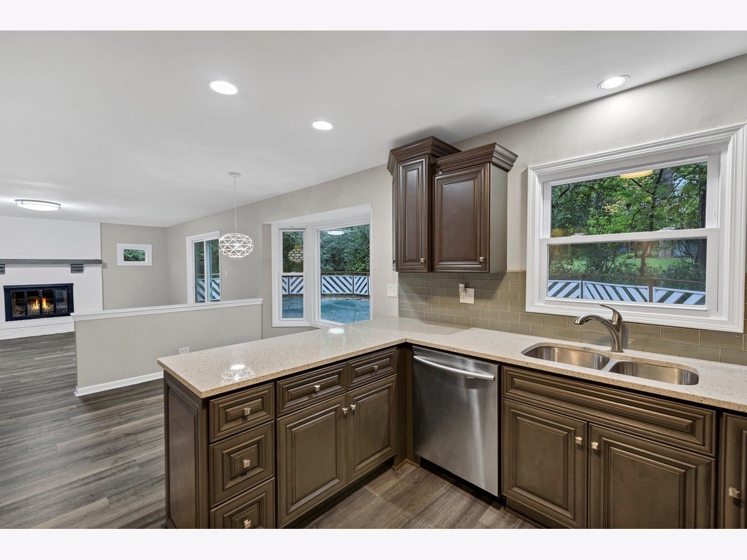
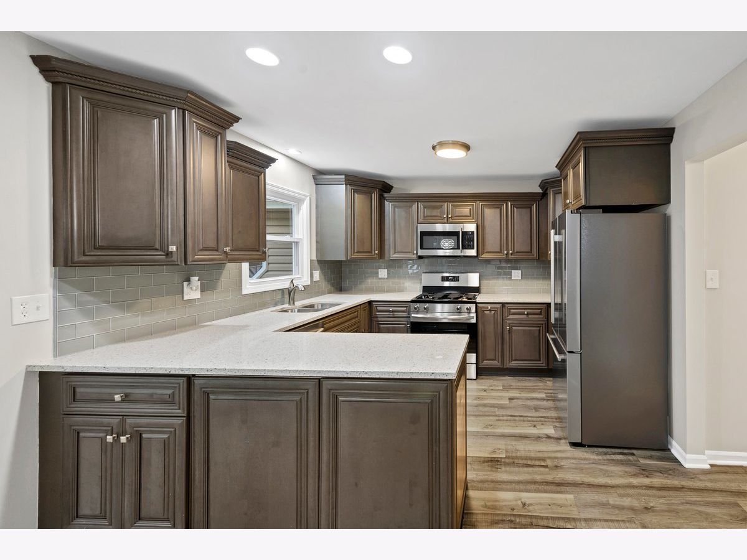
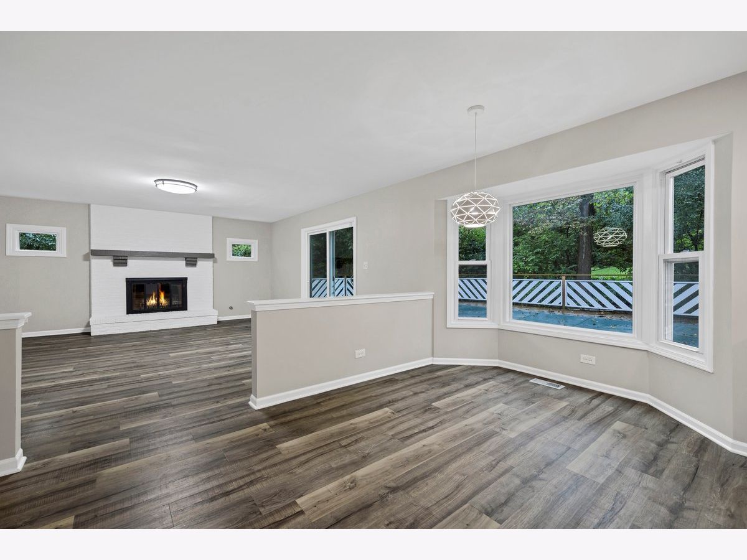
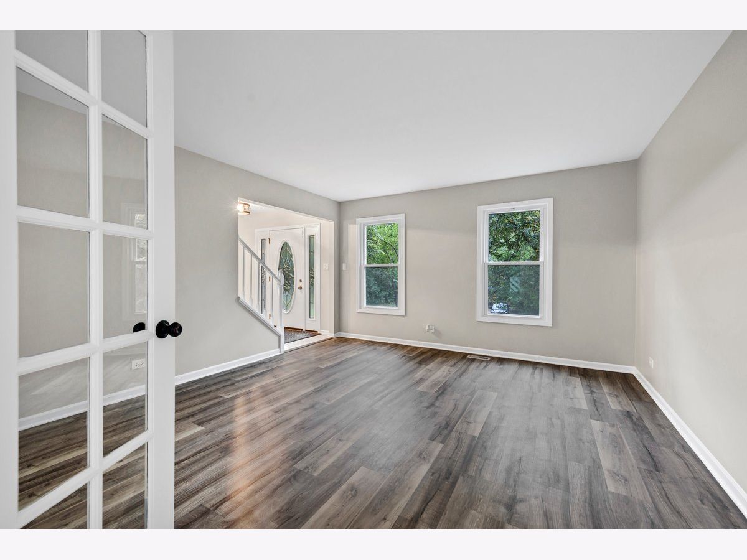
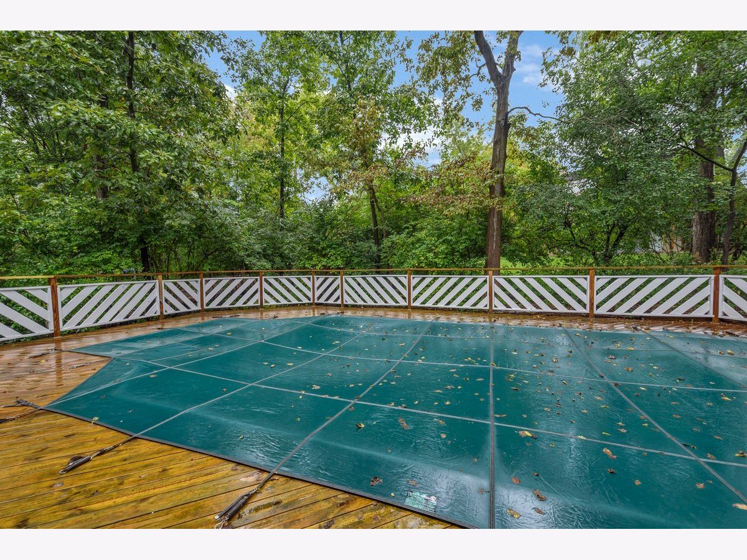
Wow this stunning approximately 3650 sq ft 2 story home offer 5 bedrooms and 3 /1/2 baths and will truly impress. Located in very desirable Saint Andrew Woods Subdivision on a private wooded lot where homes rarely come available. Freshly painted with new carpet and flooring, this move in ready home is waiting for its next owner. The very private back yard comes with a inground pool perfect for family gatherings and outdoor bbq's. Enjoy the extra large 4 car garage for all of your storage needs. Close to everything you need including easy interstate access, shops and restaurants. Dont miss this rare opportunity to own an exceptional home in sought after Saint Andrews Woods Subdivision. Schedule your showing today.
Property Specifics
| Single Family | |
| — | |
| Georgian | |
| 1981 | |
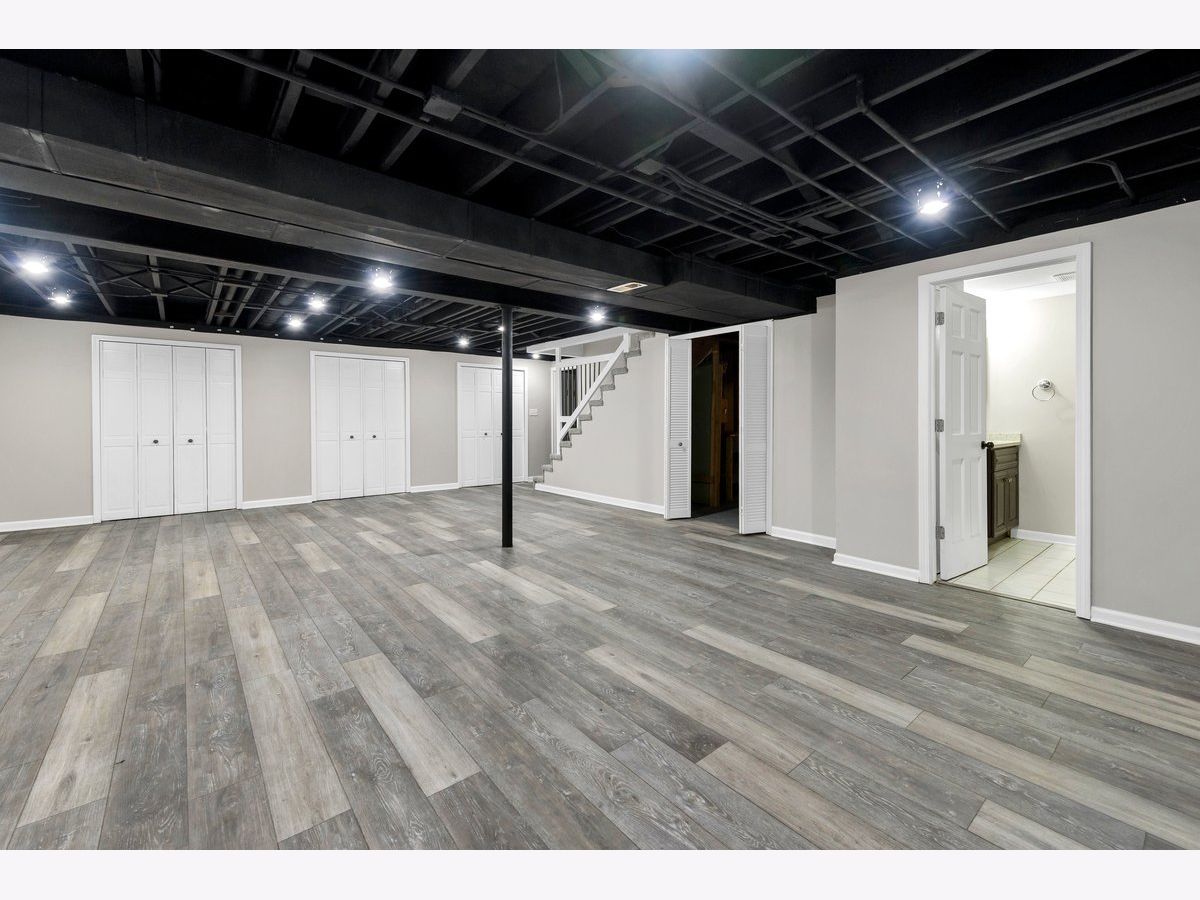
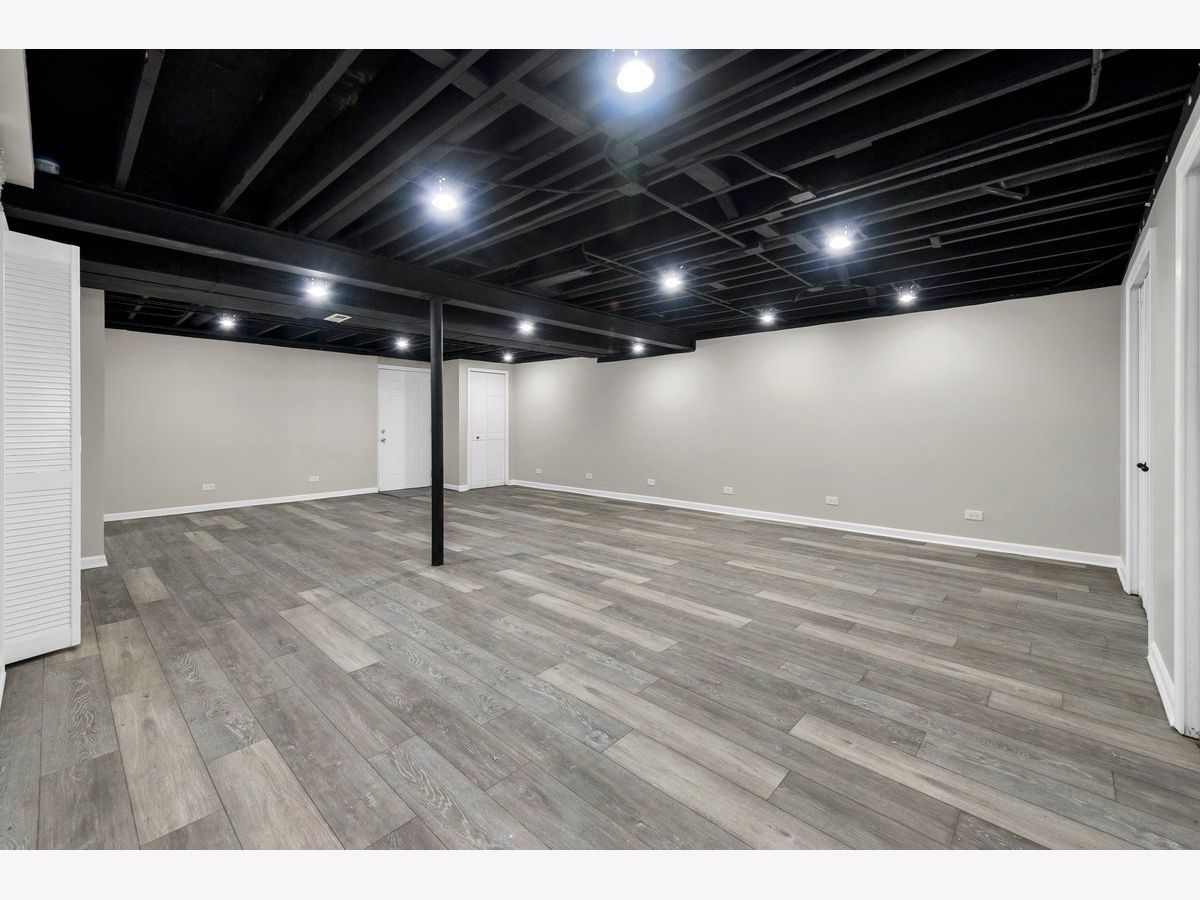
| Finished, Full | |
| Brick | |
| Asphalt | |
| — | |
| No | |
| — |
| Will | |
| St Andrews Woods | |
| — / Not Applicable | |
| None | |
| Public | |
| Public Sewer | |
| Central Air | |
| Gas | |
| 12802148 | |
| 1202021010220000 |
Nearby Schools
| NAME: | DISTRICT: | DISTANCE: | |
|---|---|---|---|
|
Grade School
Wood View Elementary School |
365U | — | |
|
Middle School
Brooks Middle School |
365U | Not in DB | |
|
High School
Bolingbrook High School |
365U | Not in DB | |
Property History
| DATE: | EVENT: | PRICE: | SOURCE: |
|---|---|---|---|
| 2 Sep, 2021 | Sold | $400,000 | MRED MLS |
| 27 Jul, 2021 | Under contract | $394,500 | MRED MLS |
| 25 Jun, 2021 | Listed for sale | $394,500 | MRED MLS |
| 5 Nov, 2026 | Listed for sale | $579,900 | MRED MLS |
Room Specifics
All Bedroom Info:
Total Bedrooms: 5
Bedrooms Above Ground: 4
Bedrooms Below Ground: 1
Total Bedrooms: 5
Bedrooms Above Ground: 4
Bedrooms Below Ground: 1
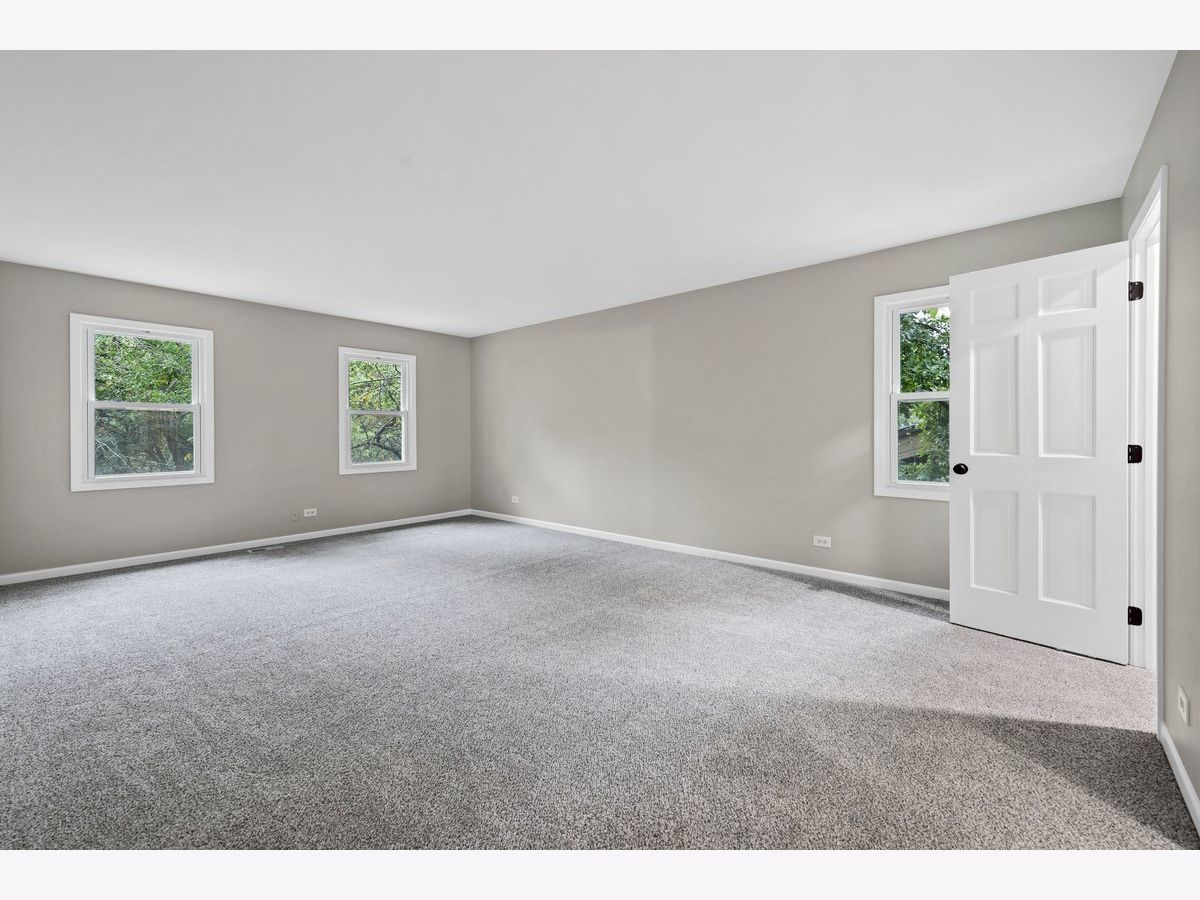
Master Bedroom Info:
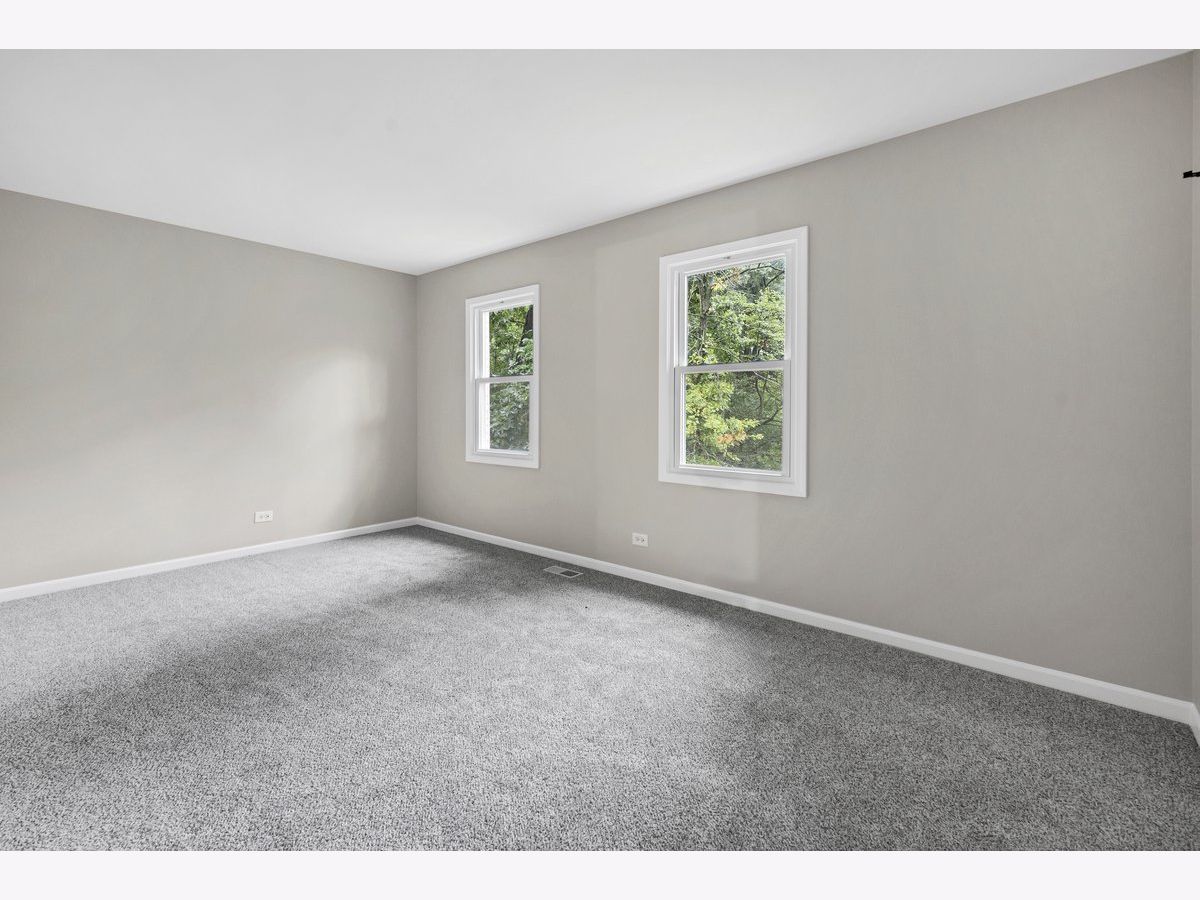
Dimensions: 20X13
Location: 2nd LevelDimensions: 20X13
Floor Type: Carpet
Second Bedroom Info:
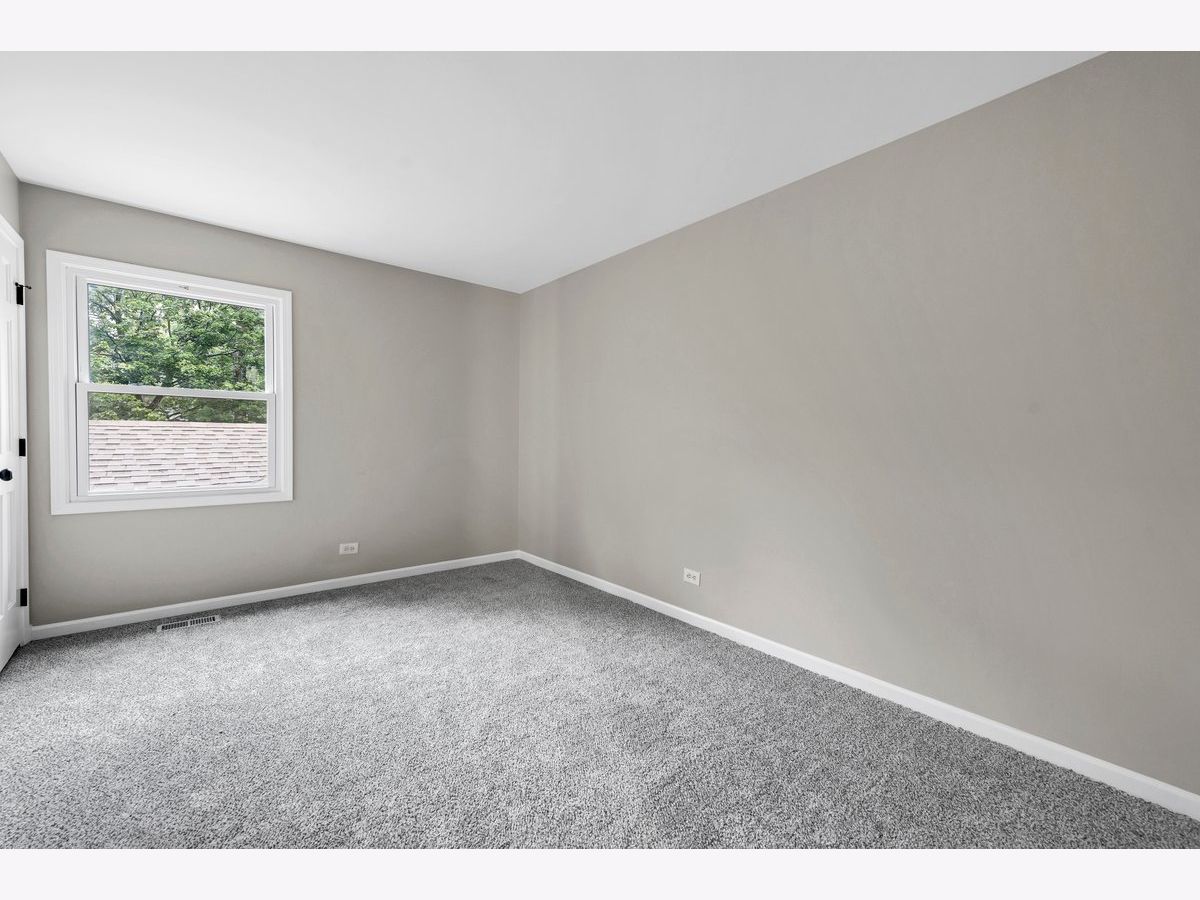
Dimensions: 13X11
Location: Main LevelDimensions: 13X11
Floor Type: Carpet
Third Bedroom Info:
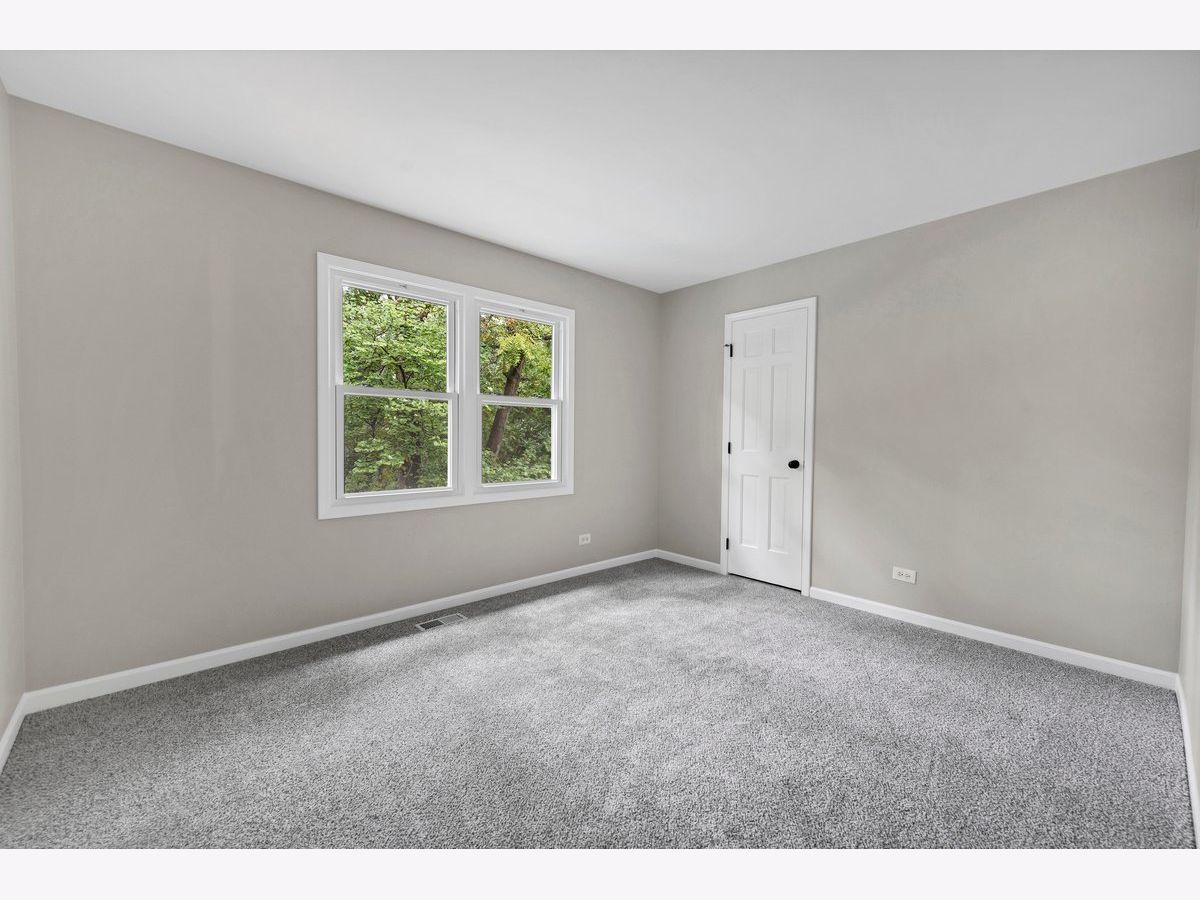
Dimensions: 12X11
Location: Main LevelDimensions: 12X11
Floor Type: Carpet
Fourth Bedroom Info:
Dimensions: 16X10
Location: Main LevelDimensions: 16X10
Floor Type: Carpet
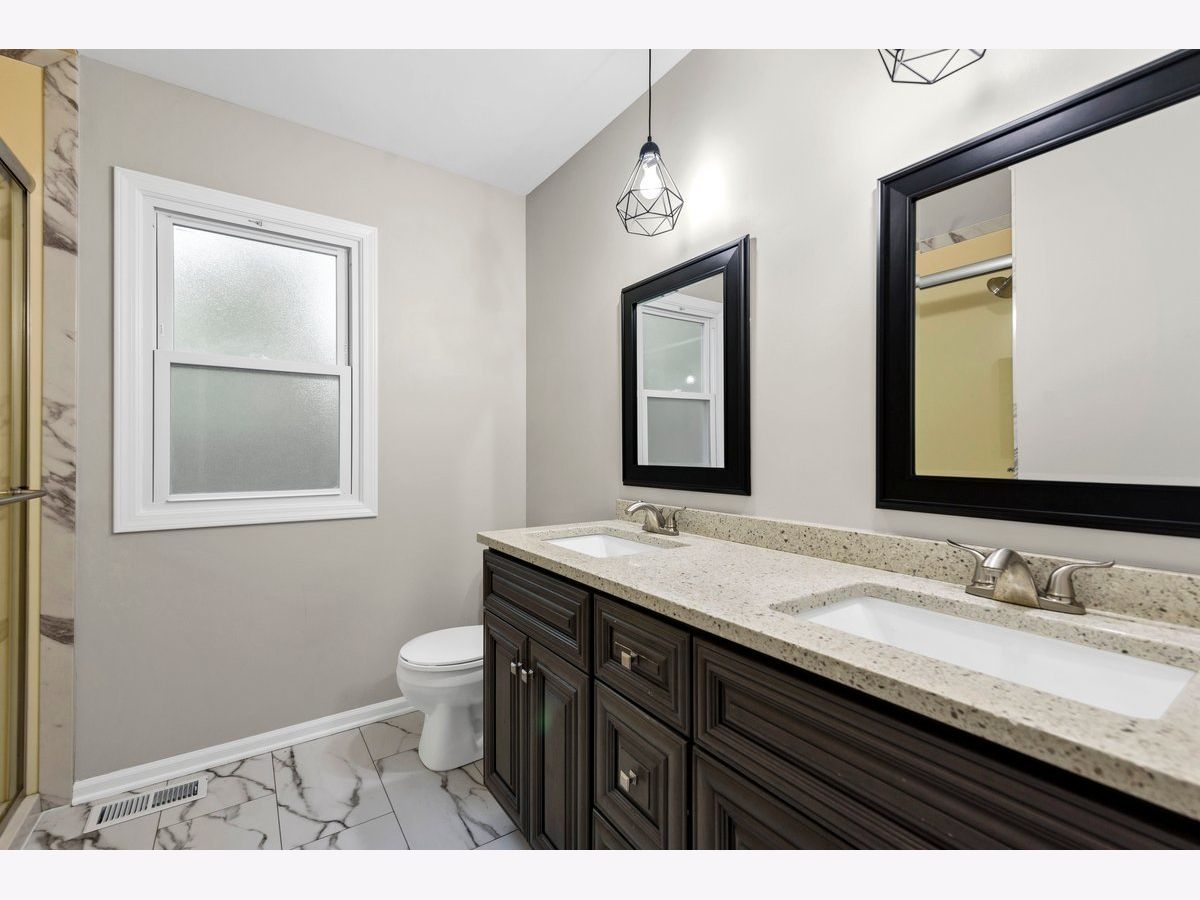
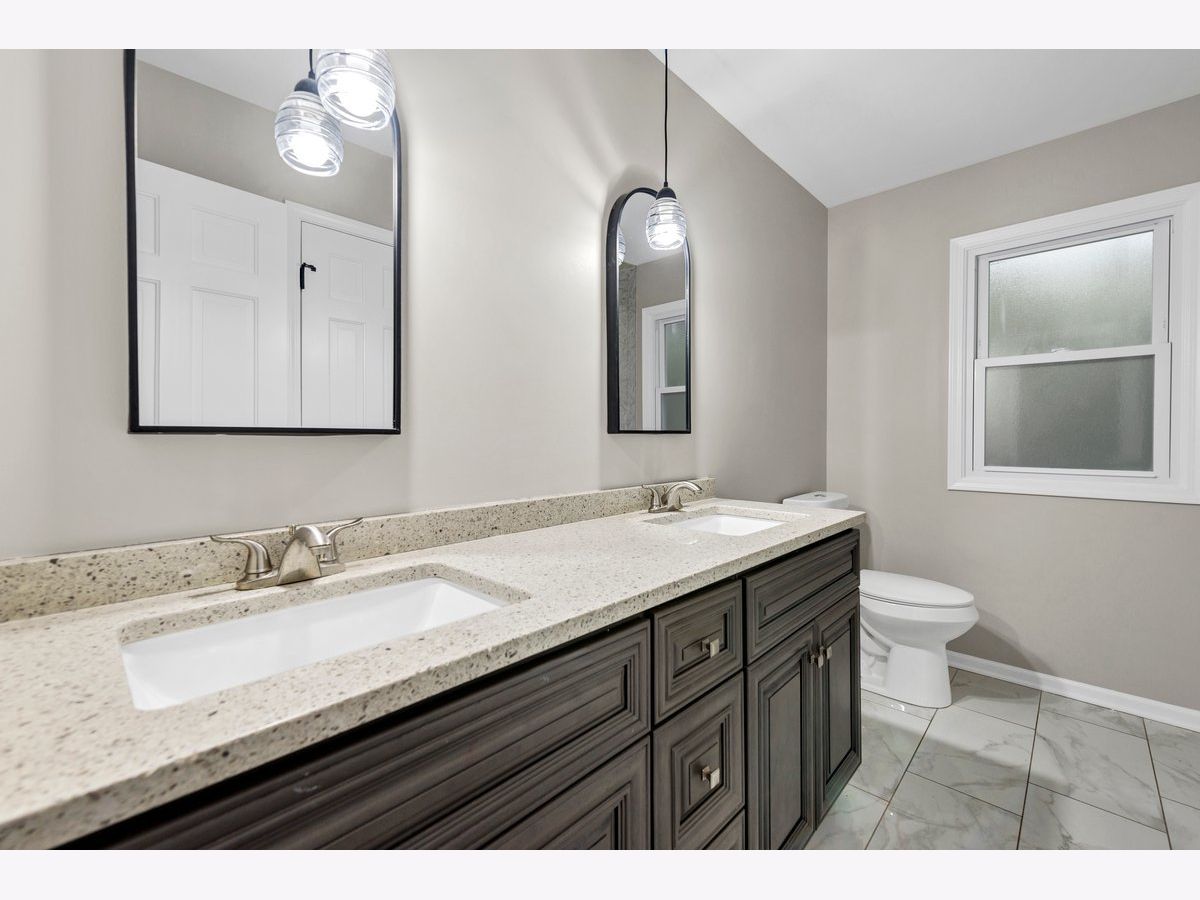
Bathroom Info:
Full Bathrooms: 4
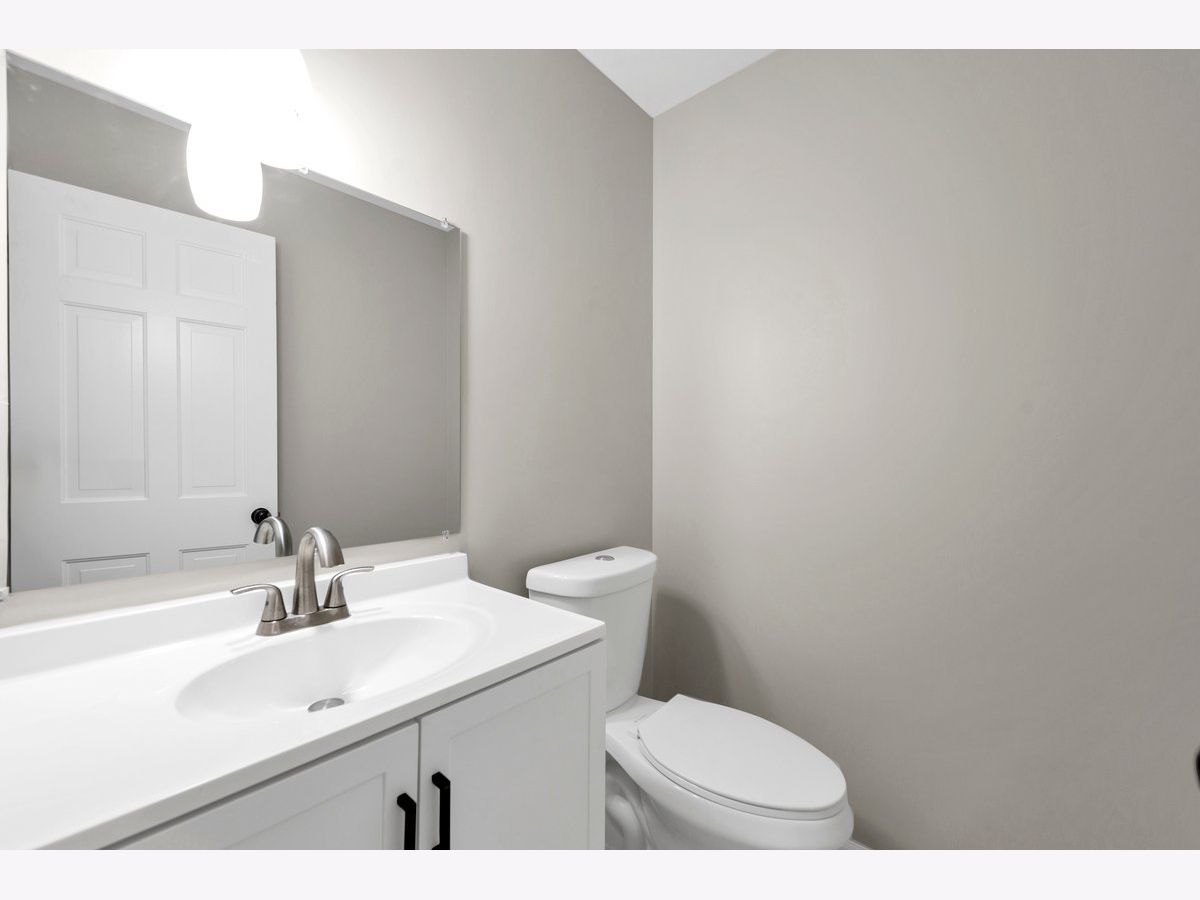
Partial Bathrooms: 1Full Bathrooms: 4
Bathroom Amenities: Double Sink
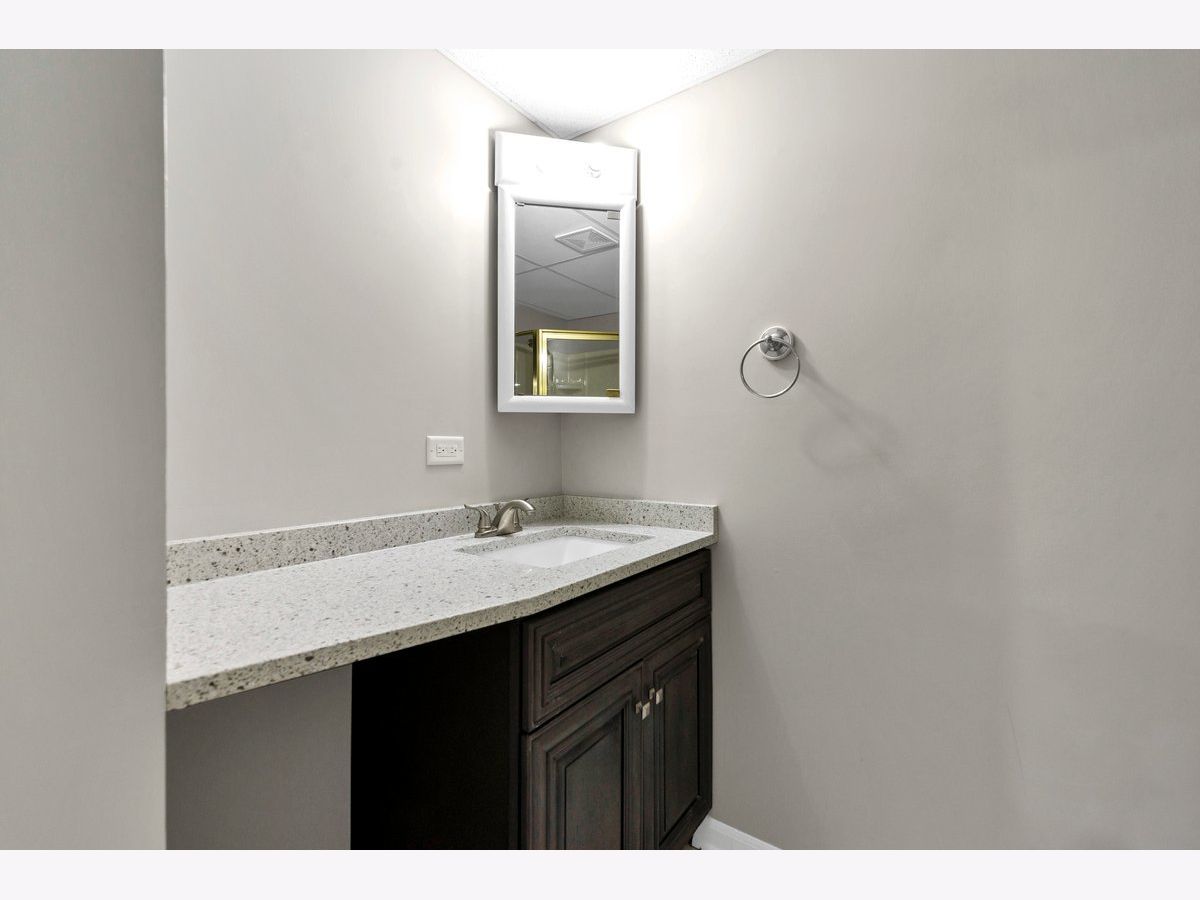
Bathroom in Basement: 1
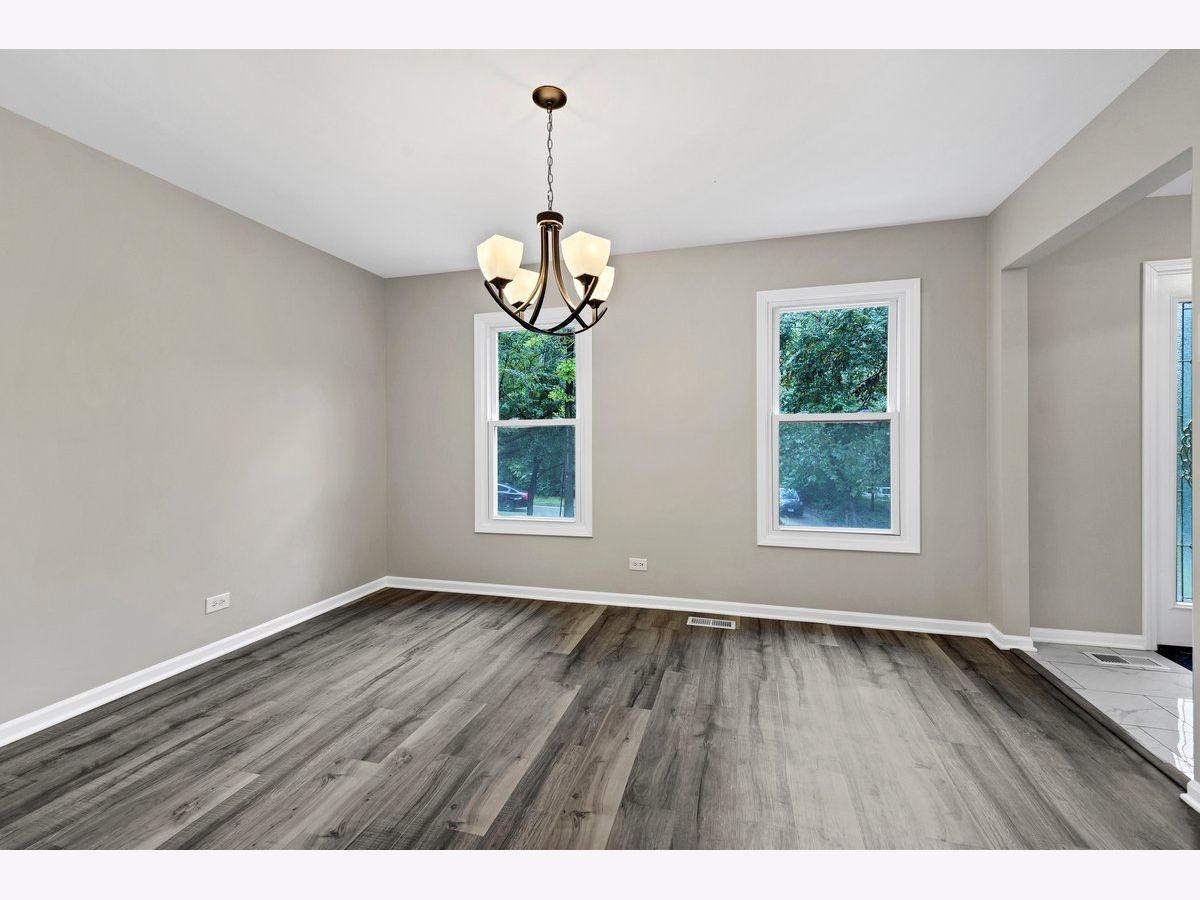
Dining Room Info:
Dimensions: 13X12
Location: Main LevelDimensions: 13X12
Floor Type: Vinyl
Kitchen Info:
Dimensions: 11X11
Location: Main LevelDimensions: 11X11
Floor Type: Vinyl
Features: Eating Area-Breakfast Bar, Eating Area-Table Space, Pantry-Walk-in
Laundry Room Info:
Dimensions: 7X5
Location: Main LevelDimensions: 7X5
Floor Type: Porcelain Tile
Living Room Info:
Dimensions: 15X13
Location: Main LevelDimensions: 15X13
Floor Type: Vinyl
Family Room Info:
Dimensions: 17X15
Location: Main LevelDimensions: 17X15
Floor Type: Vinyl
Additional Rooms Info:
Rooms: Bedroom 5, Breakfast Room, Recreation Room
Basement: Finished, FullRooms: Bedroom 5, Breakfast Room, Recreation Room
First Additional Room Info:
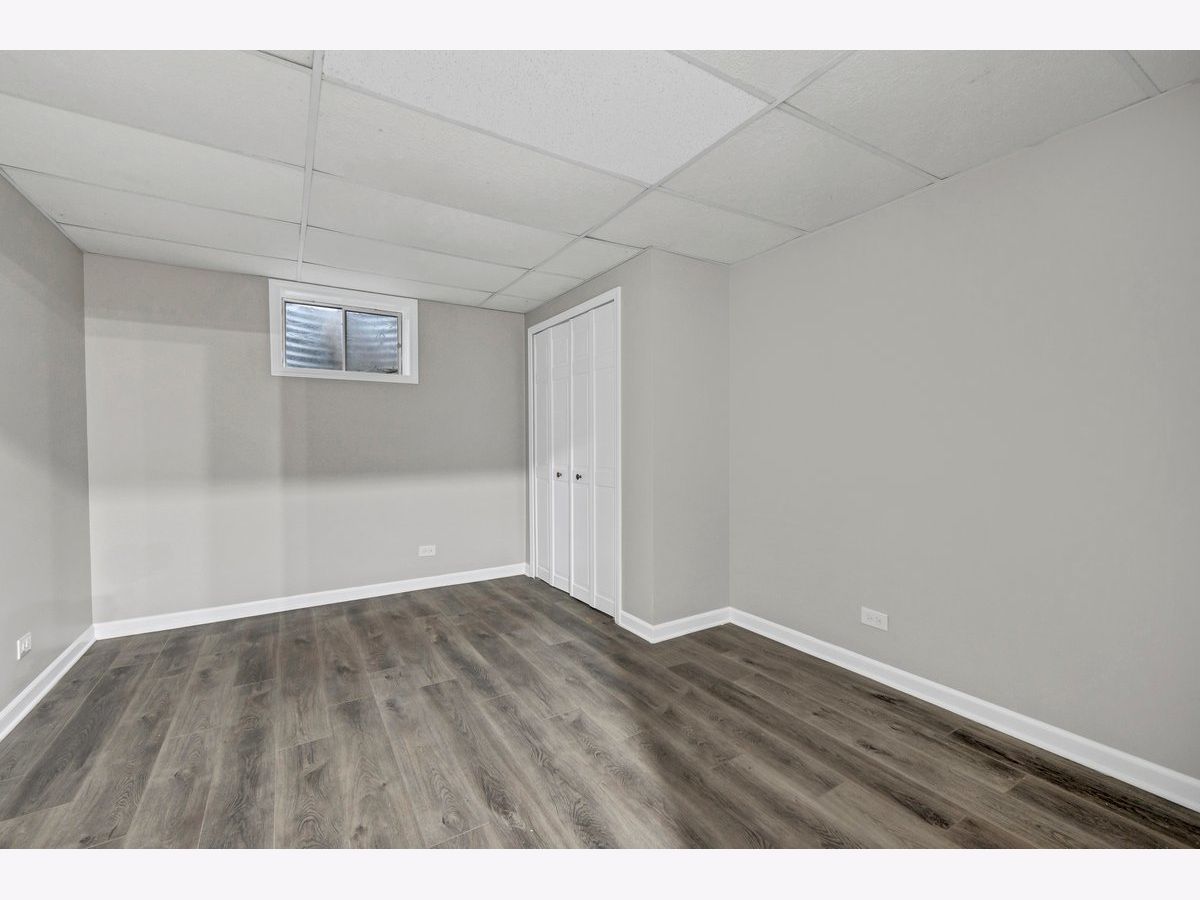
Name: Bedroom 5
Dimensions: 26X19
Location: BasementName: Bedroom 5
Dimensions: 26X19
Floor Type: Vinyl
Second Additional Room Info:
Name: Breakfast Room
Dimensions: 10X10
Location: Main LevelName: Breakfast Room
Dimensions: 10X10
Floor Type: Vinyl
Third Additional Room Info:
Name: Recreation Room
Dimensions: 26X20
Location: BasementName: Recreation Room
Dimensions: 26X20
Floor Type: Vinyl
Other Specifics
| 4 | |
| Concrete Perimeter | |
| Asphalt, Garage Owned, Attached, Garage | |
| Main Level | |
| Laminate | |
| Deck | |
| In Ground | |
| — | |
| Landscaped, Wooded | |
| 144x100x81x143 | |
| — | |
| Full | |
| 1st Floor Bedroom | |
| — | |
| Not in DB | |
| Street Lights | |
| — | |
| Wood Burning |
Tax History
| Year | Property Taxes |
|---|---|
| 2021 | $9,748 |
| 2026 | $12,815 |
Contact Agent
Nearby Similar Homes
877 Bonnie Brae Lane, Bolingbrook, Illinois 60440

For Sale
$580,000
4 beds / 3.1 baths / 2,814 ft2
Single Family / Built: 1988
55
Bolingbrook, Illinois 60440
For Sale
$499,999
4 beds / 3.0 baths / 2,176 ft2
Single Family / Built: 1980
2
436 Cambridge Way, Bolingbrook, Illinois 60440
For Sale
$389,990
3 beds / 2.1 baths / 2,578 ft2
Single Family / Built: 1988
136
726 Dorchester Drive, Bolingbrook, Illinois 60440
For Sale
$459,000
4 beds / 3.1 baths / 2,370 ft2
Single Family / Built: 1988
38
2932 Two Paths Drive, Woodridge, Illinois 60517
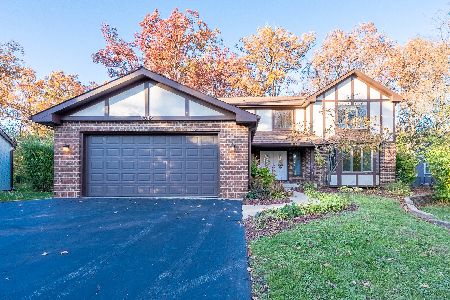
For Sale
$499,900
4 beds / 3.1 baths / 2,898 ft2
Single Family / Built: 1980
2
316 Assembly Drive, Bolingbrook, Illinois 60440
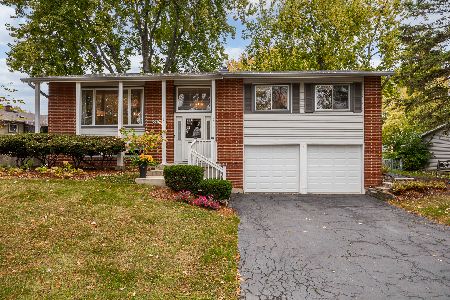
For Sale
$394,900
4 beds / 2.0 baths / 1,950 ft2
Single Family / Built: 1972
4
Nearby Sold Comparables
230 Saint Andrews Drive, Bolingbrook, Illinois 60440

Sold
$394,500
4 beds / 3.1 baths / 2,430 ft2
Single Family / Built: 1981
1963
821 Bonnie Brae Lane, Bolingbrook, Illinois 60440

Sold
$325,000
4 beds / 2.1 baths / 3,300 ft2
Single Family / Built: 1979
2417
821 Bonnie Brae Lane, Bolingbrook, Illinois 60440

Sold
$458,500
4 beds / 2.1 baths / 3,300 ft2
Single Family / Built: 1980
1093
233 St Andrews Drive, Bolingbrook, Illinois 60440

Sold
$329,000
4 beds / 3.1 baths / 3,272 ft2
Single Family / Built: 1980
6034
233 St Andrews Drive, Bolingbrook, Illinois 60440
Sold
$299,900
4 beds / 3.1 baths / 3,272 ft2
Single Family / Built: 1980
3860
Contact Agent
Listing Provided By
Circle One Realty
