

833 River Drive, Carol Stream, Illinois 60188
Subdivision > Shenandoah Valley
Sorry, we are updating photos, please update this page in 15 minutes
$240,000
|
Sold
|
|
| Status: | Closed |
| Sqft: | 1,600 |
| Cost/Sqft: | $147 |
| Beds: | 3 |
| Baths: | 2 |
| Year Built: | 1984 |
| Property Taxes: | $5,576 |
| Days On Market: | 3873 |
| Lot Size: | 0,00 |
Description
Look no further! Beautiful 3 bedroom, 2 bath home with gleaming hardwood floors throughout. Updated kitchen with stainless steel appliances,granite countertops, and modern pendant lighting. Gorgeous wrought iron staircase leads you to lower level family room. Open concept floorpan, great for entertaining. Large, fenced yard with concrete patio. Professionally landscaped. Nothing to do, move right in!
Property Specifics
| Single Family | |
| — | |
| — | |
| 1984 | |
| Full | |
| Aluminum Siding | |
| Asphalt | |
| — | |
| No | |
| — |
| Du Page | |
| Shenandoah Valley | |
| 0 / Not Applicable | |
| None | |
| Public | |
| Public Sewer | |
| Central Air | |
| Natural Gas, Forced Air | |
| 09174212 | |
| 0125205023 |
Nearby Schools
| NAME: | DISTRICT: | DISTANCE: | |
|---|---|---|---|
|
Grade School
Heritage Lakes Elementary School |
93 | — | |
|
Middle School
Jay Stream Middle School |
93 | Not in DB | |
|
High School
Glenbard North High School |
87 | Not in DB | |
Property History
| DATE: | EVENT: | PRICE: | SOURCE: |
|---|---|---|---|
| 16 Aug, 2011 | Sold | $207,000 | MRED MLS |
| 22 Jun, 2011 | Under contract | $218,900 | MRED MLS |
| — | Last price change | $219,900 | MRED MLS |
| 15 Apr, 2011 | Listed for sale | $227,900 | MRED MLS |
| 2 May, 2016 | Sold | $240,000 | MRED MLS |
| 24 Mar, 2016 | Under contract | $234,500 | MRED MLS |
| 24 Mar, 2016 | Listed for sale | $234,500 | MRED MLS |
| 4 Aug, 2020 | Sold | $254,900 | MRED MLS |
| 9 Jun, 2020 | Under contract | $254,900 | MRED MLS |
| 14 May, 2020 | Listed for sale | $254,900 | MRED MLS |
Sorry, we are updating photos, please update this page in 15 minutes
Room Specifics
All Bedroom Info:
Total Bedrooms: 3
Bedrooms Above Ground: 3
Bedrooms Below Ground: 0
Total Bedrooms: 3
Bedrooms Above Ground: 3
Bedrooms Below Ground: 0
Second Bedroom Info:
Dimensions: —
Location: —Dimensions: —
Floor Type: Hardwood
Third Bedroom Info:
Dimensions: —
Location: —Dimensions: —
Floor Type: Hardwood
Bathroom Info:
Full Bathrooms: 2
Partial Bathrooms: 0Full Bathrooms: 2
Bathroom Amenities: Separate Shower
Bathroom in Basement: 1
Kitchen Info:
Dimensions: —
Location: —Dimensions: —
Floor Type: Ceramic Tile
Features: Eating Area-Table Space
Laundry Room Info:
Dimensions: —
Location: —Dimensions: —
Floor Type: Ceramic Tile
Living Room Info:
Dimensions: —
Location: —Dimensions: —
Floor Type: Hardwood
Family Room Info:
Dimensions: —
Location: —Dimensions: —
Floor Type: Wood Laminate
Additional Rooms Info:
Rooms: No additional rooms
Basement: FullRooms: No additional rooms
Other Specifics
| 2 | |
| Concrete Perimeter | |
| Garage | |
| — | |
| — | |
| — | |
| Patio, Storms/Screens | |
| Fenced Yard | |
| 61X37X131X56X134 | |
| Unfinished | |
| — | |
| Vaulted/Cathedral Ceilings, Hardwood Floors, Wood Laminate Floors | |
| Range, Dishwasher, Refrigerator, Washer, Dryer, Disposal, Stainless Steel Appliance(s) | |
| Not in DB | |
| Sidewalks, Street Lights, Street Paved | |
| — | |
| — |
Tax History
| Year | Property Taxes |
|---|---|
| 2011 | $5,405 |
| 2016 | $5,576 |
| 2020 | $6,116 |
Contact Agent
Nearby Similar Homes
923 Ridge Trail, Carol Stream, Illinois 60188

For Sale
$489,900
4 beds / 2.1 baths / 2,240 ft2
Single Family / Built: 1989
24
902 Somerset Drive, Carol Stream, Illinois 60188

For Sale
$695,000
4 beds / 2.1 baths / 2,758 ft2
Single Family / Built: 1994
53
725 Buffalo Circle, Carol Stream, Illinois 60188
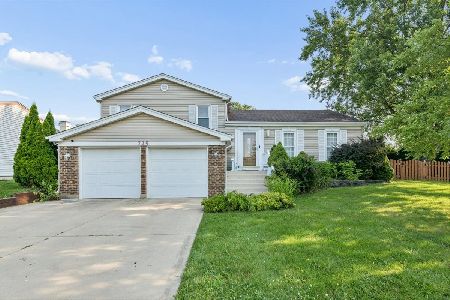
For Sale
$550,000
3 beds / 2.0 baths / 2,951 ft2
Single Family / Built: 1978
19
637 Tahoe Court, Carol Stream, Illinois 60188
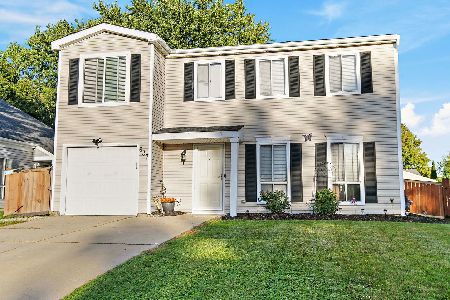
For Sale
$374,900
4 beds / 1.1 baths / 1,528 ft2
Single Family / Built: 1982
22
532 Iroquois Trail, Carol Stream, Illinois 60188
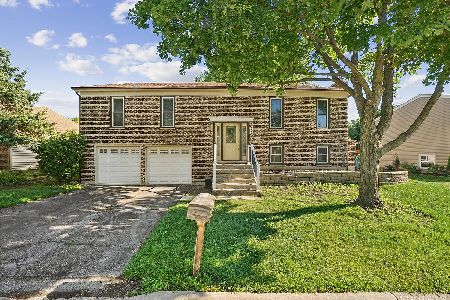
For Sale
$395,000
3 beds / 2.0 baths / 1,296 ft2
Single Family / Built: 1976
131
Nearby Sold Comparables

910 Cumberland Court, Carol Stream, Illinois 60188
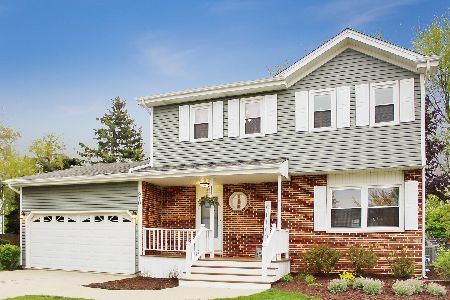
Sold
$313,000
3 beds / 2.1 baths / 1,764 ft2
Single Family / Built: 1984
2398
918 Cumberland Court, Carol Stream, Illinois 60188
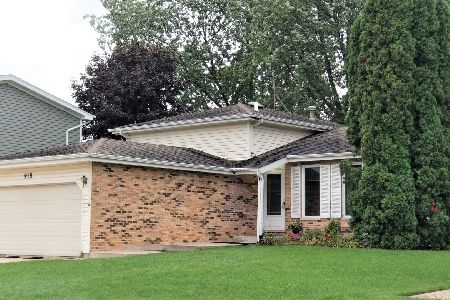
Sold
$374,777
3 beds / 2.0 baths / 1,520 ft2
Single Family / Built: 1984
614
823 River Drive, Carol Stream, Illinois 60188

Sold
$279,900
4 beds / 3.1 baths / 1,893 ft2
Single Family / Built: 1984
2333
904 Cumberland Court, Carol Stream, Illinois 60188

Sold
$219,900
4 beds / 2.0 baths / 2,300 ft2
Single Family / Built: 1984
5136
Contact Agent
Listing Provided By
Keller Williams Success Realty
