

835 Peony Lane, Bourbonnais, Illinois 60914
Subdivision > Virginia Grove
Sorry, we are updating photos, please update this page in 15 minutes
$225,000
|
Sold
|
|
| Status: | Closed |
| Sqft: | 0 |
| Cost/Sqft: | — |
| Beds: | 4 |
| Baths: | 3 |
| Year Built: | 2005 |
| Property Taxes: | $5,082 |
| Days On Market: | 5379 |
| Lot Size: | 0,24 |
Description
Gorgeous 2-story home in Virginia Grove Subdivision. Home has a great floor plan w/ all the upgrades, like fabulous oak hardwood floors, custom maple cabinets w/ different shades throughout the house, great ceramic tile, fireplace that works w/ gas or wood, 6-panel doors, custom window blinds, whirlpool tub & a separate shower, 2 walk-in closets + an office area off the master suite. Basement has 4th bath roughed in.
Property Specifics
| Single Family | |
| — | |
| Traditional | |
| 2005 | |
| Full | |
| Vinyl Siding, Brick | |
| — | |
| — | |
| No | |
| 0.24 |
| Kankakee | |
| Virginia Grove | |
| 0 / Not Applicable | |
| None | |
| Public | |
| Public Sewer | |
| Central Air | |
| Natural Gas, Forced Air | |
| 07987027 | |
| 17091810203600 |
Nearby Schools
| NAME: | DISTRICT: | DISTANCE: | |
|---|---|---|---|
|
Grade School
Bourbonnais Elementary |
307 | — | |
|
Middle School
Bourbonnais Elementary |
307 | Not in DB | |
|
High School
Bradley-bourbonnais Cons Hs |
307 | Not in DB | |
Property History
| DATE: | EVENT: | PRICE: | SOURCE: |
|---|---|---|---|
| 25 May, 2012 | Sold | $225,000 | MRED MLS |
| 19 Apr, 2012 | Under contract | $234,900 | MRED MLS |
| — | Last price change | $244,900 | MRED MLS |
| 1 Feb, 2012 | Listed for sale | $244,900 | MRED MLS |
Sorry, we are updating photos, please update this page in 15 minutes
Room Specifics
All Bedroom Info:
Total Bedrooms: 4
Bedrooms Above Ground: 4
Bedrooms Below Ground: 0
Total Bedrooms: 4
Bedrooms Above Ground: 4
Bedrooms Below Ground: 0
Second Bedroom Info:
Dimensions: —
Location: —Dimensions: —
Floor Type: Carpet
Third Bedroom Info:
Dimensions: —
Location: —Dimensions: —
Floor Type: Carpet
Fourth Bedroom Info:
Dimensions: —
Location: —Dimensions: —
Floor Type: Carpet
Bathroom Info:
Full Bathrooms: 3
Partial Bathrooms: 1Full Bathrooms: 3
Bathroom Amenities: Whirlpool, Separate Shower
Bathroom in Basement: 0
Dining Room Info:
Dimensions: —
Location: —Dimensions: —
Floor Type: Hardwood
Kitchen Info:
Dimensions: —
Location: —Dimensions: —
Floor Type: Hardwood
Features: Eating Area-Breakfast Bar, Eating Area-Table Space
Family Room Info:
Dimensions: —
Location: —Dimensions: —
Floor Type: Hardwood
Additional Rooms Info:
Rooms: No additional rooms
Basement: FullRooms: No additional rooms
Other Specifics
| 2 | |
| — | |
| Garage | |
| — | |
| — | |
| — | |
| — | |
| — | |
| 75X140 | |
| — | |
| Full | |
| Hardwood Floors | |
| Range, Microwave, Dishwasher, Refrigerator, Washer, Dryer, Disposal | |
| Not in DB | |
| — | |
| — | |
| Wood Burning, Gas Starter |
Tax History
| Year | Property Taxes |
|---|---|
| 2012 | $5,082 |
Contact Agent
Nearby Similar Homes
799 Revere Street, Bourbonnais, Illinois 60914
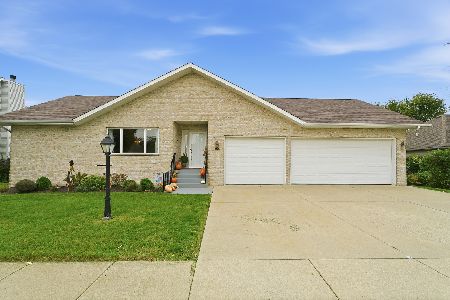
For Sale
$359,000
4 beds / 2.0 baths / 2,042 ft2
Single Family / Built: 1998
5
1235 Patriot Way, Bourbonnais, Illinois 60914
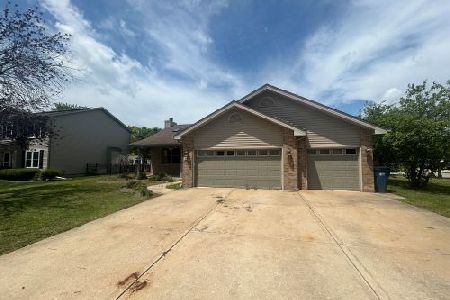
Foreclosure
$377,000
3 beds / 2.1 baths / 2,180 ft2
Single Family / Built: 2003
39
970 Independence Drive, Bourbonnais, Illinois 60914
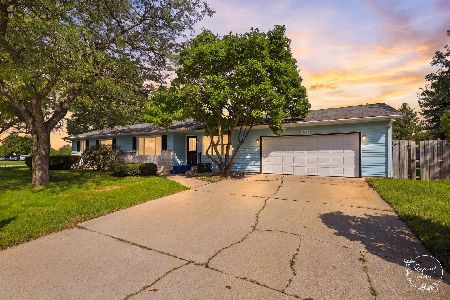
For Sale
$229,999
3 beds / 1.1 baths / 1,456 ft2
Single Family / Built: 1973
30
18 West Avenue, Bourbonnais, Illinois 60914
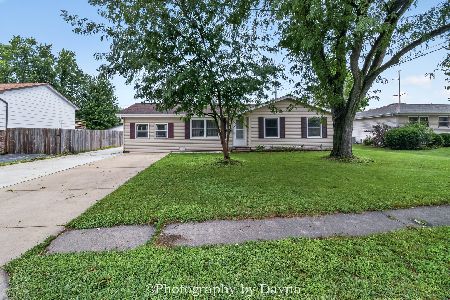
For Sale
$247,500
4 beds / 2.0 baths / 1,242 ft2
Single Family / Built: 1965
51
651 Concord Place, Bourbonnais, Illinois 60914
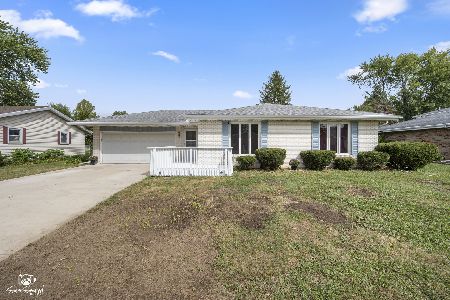
For Sale
$214,000
3 beds / 2.0 baths / 1,672 ft2
Single Family / Built: 1973
38

Nearby Sold Comparables
811 Revere Street, Bourbonnais, Illinois 60914

Sold
$229,900
3 beds / 2.0 baths / 1,833 ft2
Single Family / Built: 2001
5258
821 Revere Street, Bourbonnais, Illinois 60914
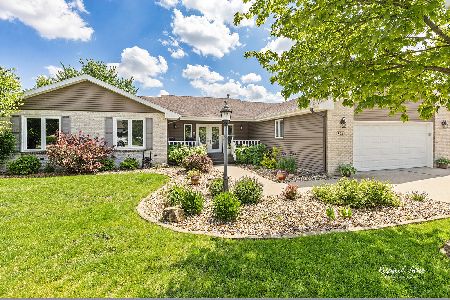
Sold
$334,999
3 beds / 2.1 baths / 1,856 ft2
Single Family / Built: 1996
889
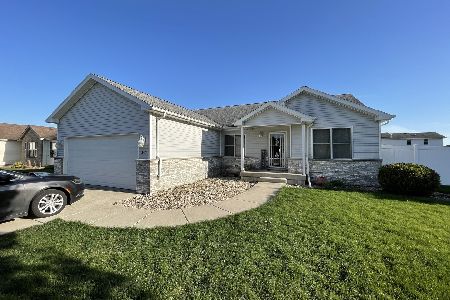
Contact Agent
Listing Provided By
4 Sale Realty, Inc.
