

835 Westwood Drive, Glenwood, Illinois 60425
$193,000
|
Sold
|
|
| Status: | Closed |
| Sqft: | 1,834 |
| Cost/Sqft: | $106 |
| Beds: | 3 |
| Baths: | 2 |
| Year Built: | 1962 |
| Property Taxes: | $8,700 |
| Days On Market: | 2657 |
| Lot Size: | 0,18 |
Description
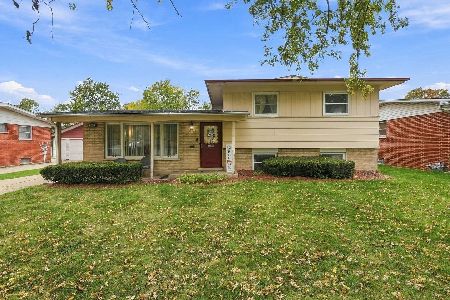
HURRY! Before its gone! Over 1,800 sq ft. This spacious quad level has 3 bedrooms/2 bathroom/2 car garage. natural light combine with oak floors. Large bedrooms w/plenty of closet space. Updated eat-in-kitchen with new appliances.Relax in the luxurious bathroom which include,rainfall spa shower,bath towel warmer, whirlpool, double sinks, built-in remote lighting with Bluetooth stereo speakers and more. Family room with sliding glass doors. Sub basement semi finished. SMART HOME pkg, includes Alexa, Ring video doorbell, pkg provided by seller(buyer installation) Control your alarm & home remotely with ADT Smart Security System"Less worries and more control with the Smart Security System""Add lights, cameras, locks,to the Smart Security System. "Homewood grade schools/Flossmoor high school", Conveniently located, "No exemptions have been applied to the taxes"
Property Specifics
| Single Family | |
| — | |
| Quad Level | |
| 1962 | |
| Partial | |
| Vinyl Siding, Brick | |
| Asphalt | |
| — | |
| No | |
| 0.18 |
| Cook | |
| — | |
| 0 / Not Applicable | |
| None | |
| Public | |
| Public Sewer | |
| Central Air | |
| Natural Gas, Forced Air | |
| 10470500 | |
| 32041040130000 |
Property History
| DATE: | EVENT: | PRICE: | SOURCE: |
|---|---|---|---|
| 17 Sep, 2018 | Sold | $140,000 | MRED MLS |
| 4 Sep, 2018 | Under contract | $140,000 | MRED MLS |
| 30 Aug, 2018 | Listed for sale | $140,000 | MRED MLS |
| 27 Dec, 2019 | Sold | $193,000 | MRED MLS |
| 16 Dec, 2019 | Under contract | $194,900 | MRED MLS |
| 1 Aug, 2019 | Listed for sale | $194,900 | MRED MLS |
Some photos of this home have been virtually staged.
Sorry, we are updating photos, please update this page in 15 minutesRoom Specifics
Total Bedrooms: 3
Bedrooms Above Ground: 3
Bedrooms Below Ground: 0
Dimensions: —
Floor Type: Hardwood
Dimensions: —
Floor Type: Hardwood
Full Bathrooms: 2
Bathroom Amenities: —
Bathroom in Basement: 0
Dimensions: —
Floor Type: Hardwood
Dimensions: —
Floor Type: Porcelain Tile
Features: Eating Area-Table Space
Dimensions: —
Floor Type: Other
Dimensions: —
Floor Type: Hardwood
Dimensions: —
Floor Type: Carpet
Rooms: No additional rooms
Other Specifics
| 2 | |
| — | |
| Garage | |
| — | |
| — | |
| — | |
| — | |
| Fenced Yard | |
| 75 X 111 X 76 X 95 | |
| — | |
| None | |
| Hardwood Floors | |
| Range, Microwave, Dishwasher, Refrigerator | |
| Not in DB | |
| — | |
| — | |
| — |
Tax History
| Year | Property Taxes |
|---|---|
| 2018 | $8,005 |
| 2019 | $8,700 |
Contact Agent
Nearby Similar Homes

Nearby Sold Comparables


Contact Agent
Listing Provided By
Village Realty, Inc
