

836 Springhill Court, Elgin, Illinois 60120
Subdivision > Bent Tree Village
Sorry, we are updating photos, please update this page in 15 minutes
$181,000
|
Sold
|
|
| Status: | Closed |
| Sqft: | 1,510 |
| Cost/Sqft: | $124 |
| Beds: | 3 |
| Baths: | 2 |
| Year Built: | 1985 |
| Property Taxes: | $5,513 |
| Days On Market: | 4872 |
| Lot Size: | 0,00 |
Description
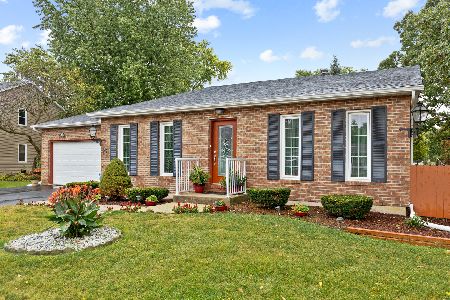
AWESOME RANCH ON PREMIUM FENCED LOT IN CUL DE SAC LOCATION! VAULTED CEILING W/2 SKYLITES IN LR/DR. 1ST FLOOR FR W/FP & SLIDER TO LARGE DECK OVERLOOKING BEAUTIFUL LANDSCAPED BACKYARD W/SHED. FINISHED LOWER LEVEL W/OFFICE, 2ND FR & LARGE WET BAR AREA FOR ENTERTAINING. ROOF - TEAR OFF (6/05), WINDOWS & SLIDER TO DECK (9/09), VINYL SIDING, SOFFIT & GUTTERS (9/12), FURNACE & C/A (10/10). CLOSE TO SHOPPING, I-90, & PARKS!!
Property Specifics
| Single Family | |
| — | |
| Contemporary | |
| 1985 | |
| Full | |
| Vinyl Siding | |
| Asphalt | |
| — | |
| No | |
| — |
| Cook | |
| Bent Tree Village | |
| 0 / Not Applicable | |
| None | |
| Public | |
| Public Sewer | |
| Central Air | |
| Natural Gas, Forced Air | |
| 08377787 | |
| 06073130170000 |
Property History
| DATE: | EVENT: | PRICE: | SOURCE: |
|---|---|---|---|
| 28 Aug, 2013 | Sold | $181,000 | MRED MLS |
| 5 Jul, 2013 | Under contract | $187,500 | MRED MLS |
| 23 Jun, 2013 | Listed for sale | $187,500 | MRED MLS |
Sorry, we are updating photos, please update this page in 15 minutes
Room Specifics
All Bedroom Info:
Total Bedrooms: 3
Bedrooms Above Ground: 3
Bedrooms Below Ground: 0
Total Bedrooms: 3
Bedrooms Above Ground: 3
Bedrooms Below Ground: 0
Second Bedroom Info:
Dimensions: —
Location: —Dimensions: —
Floor Type: Carpet
Third Bedroom Info:
Dimensions: —
Location: —Dimensions: —
Floor Type: Carpet
Bathroom Info:
Full Bathrooms: 2
Partial Bathrooms: 0Full Bathrooms: 2
Bathroom Amenities: Double Sink
Bathroom in Basement: 0
Dining Room Info:
Dimensions: —
Location: —Dimensions: —
Floor Type: Carpet
Kitchen Info:
Dimensions: —
Location: —Dimensions: —
Floor Type: Vinyl
Features: Eating Area-Breakfast Bar
Living Room Info:
Dimensions: —
Location: —Dimensions: —
Floor Type: Carpet
Family Room Info:
Dimensions: —
Location: —Dimensions: —
Floor Type: Carpet
Additional Rooms Info:
Rooms: Deck, Office, Recreation Room, Other Room
Basement: FullRooms: Deck, Office, Recreation Room, Other Room
Other Specifics
| 2 | |
| Concrete Perimeter | |
| Garage | |
| — | |
| — | |
| — | |
| Deck, Storms/Screens | |
| Cul-De-Sac, Fenced Yard, Landscaped | |
| 42X137X36X121X118 | |
| Pull Down Stair,Unfinished | |
| Full | |
| Vaulted/Cathedral Ceilings, Skylight(s), Bar-Wet, First Floor Bedroom, First Floor Full Bath | |
| Range, Microwave, Dishwasher, Refrigerator, Bar Fridge, Washer, Dryer, Disposal | |
| Not in DB | |
| Sidewalks, Street Lights, Street Paved | |
| — | |
| Wood Burning, Attached Fireplace Doors/Screen |
Tax History
| Year | Property Taxes |
|---|---|
| 2013 | $5,513 |
Contact Agent
Nearby Similar Homes
904 Chippewa Drive, Elgin, Illinois 60120

For Sale
$369,900
3 beds / 3.0 baths / 2,200 ft2
Single Family / Built: 1973
37
830 Hiawatha Drive, Elgin, Illinois 60120

For Sale
$375,000
3 beds / 2.0 baths / 1,537 ft2
Single Family / Built: 1976
31
1011 Iroquois Drive, Elgin, Illinois 60123

For Sale
$399,900
4 beds / 2.2 baths / 3,200 ft2
Single Family / Built: 1976
3
980 Iroquois Drive, Elgin, Illinois 60120

For Sale
$384,900
3 beds / 3.0 baths / 1,579 ft2
Single Family / Built: 1975
3
465 Shady Oaks Drive, Elgin, Illinois 60120

For Sale
$425,000
2 beds / 3.0 baths / 2,456 ft2
Single Family / Built: 1959
17
1180 Spring Creek Road, Elgin, Illinois 60120

For Sale
$432,900
3 beds / 2.1 baths / 1,819 ft2
Single Family / Built: 1992
12
Nearby Sold Comparables
955 Martin Drive, Elgin, Illinois 60123

Sold
$344,900
4 beds / 2.1 baths / 1,880 ft2
Single Family / Built: 1986
1467
856 Springhill Court, Elgin, Illinois 60120

Sold
$259,900
5 beds / 3.2 baths / 2,210 ft2
Single Family / Built: 1986
2880
856 Springhill Court, Elgin, Illinois 60120
Sold
$218,000
4 beds / 3.2 baths / 2,210 ft2
Single Family / Built: 1986
5507
951 Martin Drive, Elgin, Illinois 60120
Sold
$189,900
3 beds / 2.0 baths / 2,143 ft2
Single Family / Built: 1986
4237
951 Martin Drive, Elgin, Illinois 60120
Sold
$334,000
3 beds / 2.0 baths / 2,143 ft2
Single Family / Built: 1986
741
816 Springhill Court, Elgin, Illinois 60120
Sold
$245,000
3 beds / 2.0 baths / 1,580 ft2
Single Family / Built: 1985
3071
Contact Agent
Listing Provided By
Century 21 New Heritage
