

837 Honey Locust Court, Bartlett, Illinois 60103
Subdivision > Walnut Hills
Sorry, we are updating photos, please update this page in 15 minutes
$335,000
|
Sold
|
|
| Status: | Closed |
| Sqft: | 2,672 |
| Cost/Sqft: | $131 |
| Beds: | 4 |
| Baths: | 3 |
| Year Built: | 1990 |
| Property Taxes: | $10,084 |
| Days On Market: | 4234 |
| Lot Size: | 0,31 |
Description
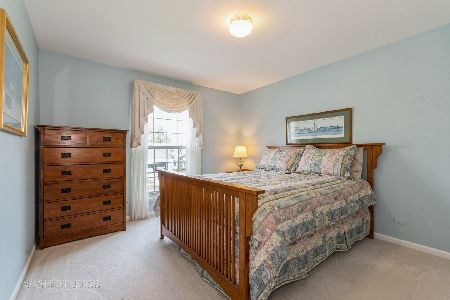
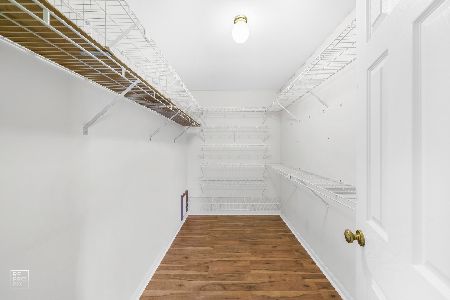
Beautiful Walnut Hills offers this amazing home on a quiet large cul de sac lot w/2 tier deck close to stores and major roads for quick connections. Sunny Kitch w/all applnces,granite counters,planning desk. Fam Rm w/brick frplc. Den AND amazing library. Huge frml liv & din rms. Volume clg in Mstr Brm with 3 clsets, private bath. 3 very big addtnl bdrms.Full fnsd basement w/bar,huge rec rm. Lots of storage space too!
Property Specifics
| Single Family | |
| — | |
| — | |
| 1990 | |
| Full | |
| Vinyl Siding | |
| Asphalt | |
| — | |
| No | |
| 0.31 |
| Cook | |
| Walnut Hills | |
| 75 / Quarterly | |
| Other | |
| Public | |
| Public Sewer | |
| Central Air | |
| Natural Gas, Forced Air | |
| 08874819 | |
| 06271020180000 |
Nearby Schools
| NAME: | DISTRICT: | DISTANCE: | |
|---|---|---|---|
|
Grade School
Bartlett Elementary School |
46 | — | |
|
Middle School
Eastview Middle School |
46 | Not in DB | |
|
High School
South Elgin High School |
46 | Not in DB | |
Property History
| DATE: | EVENT: | PRICE: | SOURCE: |
|---|---|---|---|
| 2 Jun, 2015 | Sold | $335,000 | MRED MLS |
| 16 Apr, 2015 | Under contract | $349,000 | MRED MLS |
| 28 Mar, 2015 | Listed for sale | $349,000 | MRED MLS |
Sorry, we are updating photos, please update this page in 15 minutes
Room Specifics
All Bedroom Info:
Total Bedrooms: 4
Bedrooms Above Ground: 4
Bedrooms Below Ground: 0
Total Bedrooms: 4
Bedrooms Above Ground: 4
Bedrooms Below Ground: 0
Second Bedroom Info:
Dimensions: —
Location: —Dimensions: —
Floor Type: Carpet
Third Bedroom Info:
Dimensions: —
Location: —Dimensions: —
Floor Type: Carpet
Fourth Bedroom Info:
Dimensions: —
Location: —Dimensions: —
Floor Type: Carpet
Bathroom Info:
Full Bathrooms: 3
Partial Bathrooms: 1Full Bathrooms: 3
Bathroom Amenities: Separate Shower, Double Sink
Bathroom in Basement: 0
Dining Room Info:
Dimensions: —
Location: —Dimensions: —
Floor Type: Carpet
Kitchen Info:
Dimensions: —
Location: —Dimensions: —
Floor Type: Ceramic Tile
Features: Eating Area-Table Space, Island, Pantry-Closet
Living Room Info:
Dimensions: —
Location: —Dimensions: —
Floor Type: Carpet
Family Room Info:
Dimensions: —
Location: —Dimensions: —
Floor Type: Carpet
Additional Rooms Info:
Rooms: Den, Eating Area, Game Room, Library, Recreation Room
Basement: FullRooms: Den, Eating Area, Game Room, Library, Recreation Room
Other Specifics
| 2 | |
| — | |
| Garage | |
| — | |
| — | |
| — | |
| Deck | |
| Cul-De-Sac, Landscaped, Wooded | |
| 91X145X85X173 | |
| — | |
| Full | |
| Vaulted/Cathedral Ceilings, Skylight(s), Bar-Dry, Hardwood Floors | |
| Double Oven, Range, Microwave, Dishwasher, Refrigerator, Bar Fridge, Washer, Dryer, Disposal | |
| Not in DB | |
| — | |
| — | |
| Wood Burning, Attached Fireplace Doors/Screen, Gas Starter |
Tax History
| Year | Property Taxes |
|---|---|
| 2015 | $10,084 |
Contact Agent
Nearby Similar Homes
4 Dartmouth Court, Streamwood, Illinois 60107

For Sale
$480,000
3 beds / 2.0 baths / 1,508 ft2
Single Family / Built: 1990
34
9N075 Route 59, Elgin, Illinois 60120

For Sale
$639,900
3 beds / 2.0 baths / 1,650 ft2
Single Family / Built: 1961
36
Nearby Sold Comparables

Contact Agent
Listing Provided By
Coldwell Banker Residential Brokerage
