

838 Red Stable Way, Oak Brook, Illinois 60523
Subdivision > Saddle Brook
Sorry, we are updating photos, please update this page in 15 minutes
$720,000
|
Sold
|
|
| Status: | Closed |
| Sqft: | 3,639 |
| Cost/Sqft: | $203 |
| Beds: | 3 |
| Baths: | 3 |
| Year Built: | 1986 |
| Property Taxes: | $9,370 |
| Days On Market: | 4895 |
| Lot Size: | 0,00 |
Description
WOW!HONEY STOP THE CAR ! SUCCESSFUL ADDRESS" FLAWLESS CRAFTSMANSHIP THRU-OUT IN 2007.MUST SEE THIS 3 BDRM BRICK RANCH. BIG BEAUTIFUL BDRMS , MASTER SUITE ACCENTED W/FRPL AND PRVT ACCESS TO COZY PATIO. FULL WINDOWED ELEGANT UPGRADED KTCH BRINGS IN THE OUTDOORS. SPACIOUS FORMAL DNGRM. "FAMILY ROOM ACCENTS HANDSOME HEARTH". OVERSIZED2CARGAR.MANICUREDLAWN,TREE-LINED STREET,GREAT NIEGHBORS,TOO MUCH TO MENTION!!
Property Specifics
| Single Family | |
| — | |
| Ranch | |
| 1986 | |
| Partial | |
| Brick, Cedar | |
| Asphalt | |
| RANCH | |
| No | |
| — |
| Du Page | |
| Saddle Brook | |
| 395 / Annual | |
| None | |
| Lake Michigan | |
| Public Sewer | |
| Central Air | |
| Natural Gas, Forced Air | |
| 08376109 | |
| 0633310027 |
Nearby Schools
| NAME: | DISTRICT: | DISTANCE: | |
|---|---|---|---|
|
Grade School
Highland Elementary School |
58 | — | |
|
Middle School
Herrick Middle School |
58 | Not in DB | |
|
High School
North High School |
99 | Not in DB | |
Property History
| DATE: | EVENT: | PRICE: | SOURCE: |
|---|---|---|---|
| 4 Sep, 2013 | Sold | $720,000 | MRED MLS |
| 16 Jul, 2013 | Under contract | $739,000 | MRED MLS |
| 21 Jun, 2013 | Listed for sale | $739,000 | MRED MLS |
Sorry, we are updating photos, please update this page in 15 minutes
Room Specifics
All Bedroom Info:
Total Bedrooms: 3
Bedrooms Above Ground: 3
Bedrooms Below Ground: 0
Total Bedrooms: 3
Bedrooms Above Ground: 3
Bedrooms Below Ground: 0
Second Bedroom Info:
Dimensions: —
Location: —Dimensions: —
Floor Type: Hardwood
Third Bedroom Info:
Dimensions: —
Location: —Dimensions: —
Floor Type: Hardwood
Bathroom Info:
Full Bathrooms: 3
Partial Bathrooms: 1Full Bathrooms: 3
Bathroom Amenities: Whirlpool, Separate Shower, Double Sink, Full Body Spray Shower
Bathroom in Basement: 0
Dining Room Info:
Dimensions: —
Location: —Dimensions: —
Floor Type: Hardwood
Kitchen Info:
Dimensions: —
Location: —Dimensions: —
Floor Type: Hardwood
Laundry Room Info:
Dimensions: —
Location: —Dimensions: —
Floor Type: Travertine
Living Room Info:
Dimensions: —
Location: —Dimensions: —
Floor Type: Hardwood
Family Room Info:
Dimensions: —
Location: —Dimensions: —
Floor Type: Hardwood
Additional Rooms Info:
Rooms: Eating Area, Foyer
Basement: PartialRooms: Eating Area, Foyer
Other Specifics
| 2 | |
| Concrete Perimeter | |
| Garage | |
| — | |
| — | |
| — | |
| Patio, Brick Paver Patio, Storms/Screens | |
| Landscaped | |
| 85 X 200 | |
| — | |
| Full | |
| Vaulted/Cathedral Ceilings, Skylight(s), Bar-Wet, Hardwood Floors, First Floor Laundry, First Floor Full Bath | |
| — | |
| Not in DB | |
| Street Lights, Street Paved | |
| — | |
| Wood Burning, Gas Log, Gas Starter |
Tax History
| Year | Property Taxes |
|---|---|
| 2013 | $9,370 |
Contact Agent
Nearby Similar Homes
344 Hambletonian Drive, Oak Brook, Illinois 60523
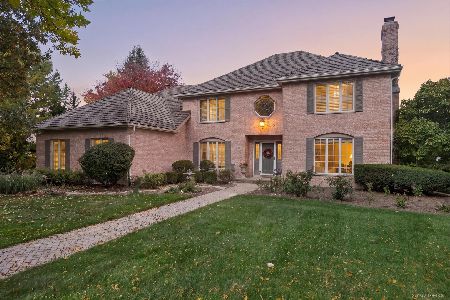
For Sale
$1,350,000
4 beds / 3.1 baths / 6,186 ft2
Single Family / Built: 1988
31
3900 Fairview Avenue, Downers Grove, Illinois 60515
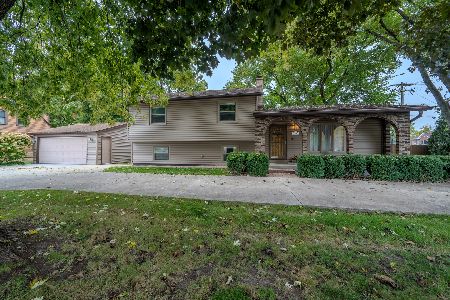
For Sale
$575,000
4 beds / 2.0 baths / 2,578 ft2
Single Family / Built: 1976
31
3813 Cumnor Road, Downers Grove, Illinois 60515
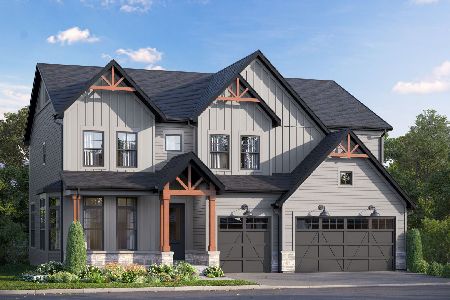
For Sale
$1,579,590
6 beds / 4.1 baths / 3,349 ft2
Single Family / Built: 2026
98
3821 Cumnor Road, Downers Grove, Illinois 60515
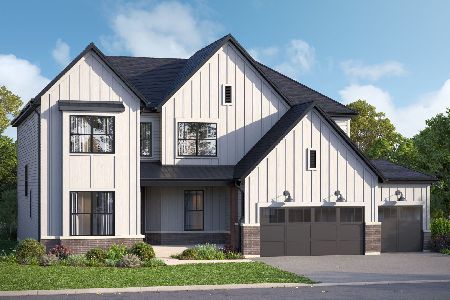
For Sale
$1,607,880
4 beds / 3.1 baths / 3,384 ft2
Single Family / Built: 2026
33
3845 Cumnor Road, Downers Grove, Illinois 60515
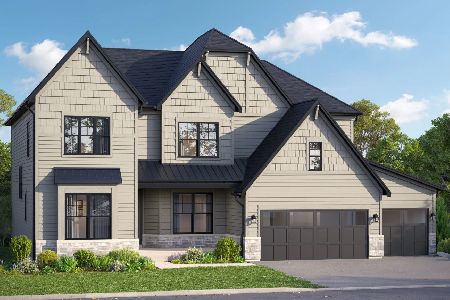
For Sale
$1,592,735
4 beds / 3.1 baths / 3,486 ft2
Single Family / Built: 2026
267
3853 Cumnor Road, Downers Grove, Illinois 60515
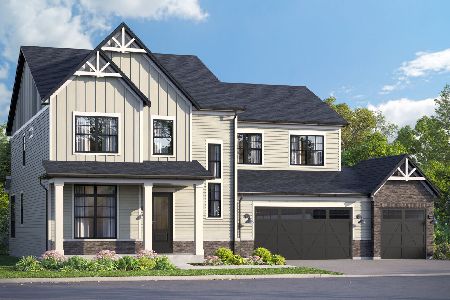
For Sale
$1,555,230
4 beds / 3.1 baths / 3,797 ft2
Single Family / Built: 2026
242
Nearby Sold Comparables

821 Red Stable Way, Oak Brook, Illinois 60523
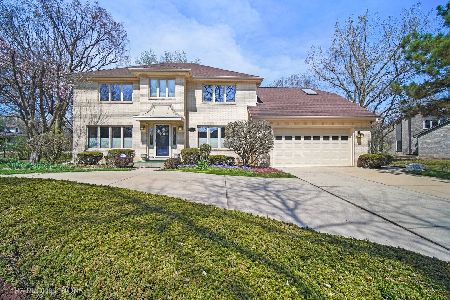
Sold
$775,000
5 beds / 3.1 baths / 3,800 ft2
Single Family / Built: 1987
1310
Contact Agent
Listing Provided By
RE/MAX Vision 212
