

838 Sheridan Road, Evanston, Illinois 60202
Sorry, we are updating photos, please update this page in 15 minutes
$940,000
|
Sold
|
|
| Status: | Closed |
| Sqft: | 0 |
| Cost/Sqft: | — |
| Beds: | 5 |
| Baths: | 3 |
| Year Built: | 1910 |
| Property Taxes: | $19,009 |
| Days On Market: | 4778 |
| Lot Size: | 0,28 |
Description
IN LAKE SHORE HISTORIC DIST. WITH VIEWS OF PARK & LAKE. BEAUTIFUL ARCHITECTURAL DETAILS CROWN MOLDING, LEADED GLASS WDWS. PRETTY HWD. FLRS. LRG. PICTURE WINDOWS IN LIV. RM PLUS SUNRM. WITH LAKE VIEWS. DEN & KIT. OVERLOOKS LOVELY BACK YRD. & LRG DECK. SPACIOUS MSTR. BDRM WITH SUNRM, NICE SIZE BDRMS & 2 BTHS ON 2ND FLR. LRG FAM. RM. PLUS BDRM & BTH ON 3RD FLR. A VERY SPECIAL HOME TO MAKE YOUR OWN IN A GREAT LOCATION!
Property Specifics
| Single Family | |
| — | |
| Other | |
| 1910 | |
| Full | |
| Stucco | |
| — | |
| — | |
| No | |
| 0.28 |
| Cook | |
| — | |
| 0 / Not Applicable | |
| None | |
| Lake Michigan, Public | |
| Public Sewer, Sewer-Storm | |
| Partial | |
| Natural Gas, Steam, Radiator(s) | |
| 08460549 | |
| 11194050170000 |
Nearby Schools
| NAME: | DISTRICT: | DISTANCE: | |
|---|---|---|---|
|
Grade School
Lincoln Elementary School |
65 | — | |
|
Middle School
Nichols Middle School |
65 | Not in DB | |
|
High School
Evanston Twp High School |
202 | Not in DB | |
Property History
| DATE: | EVENT: | PRICE: | SOURCE: |
|---|---|---|---|
| 20 Dec, 2013 | Sold | $940,000 | MRED MLS |
| 8 Nov, 2013 | Under contract | $980,000 | MRED MLS |
| 4 Oct, 2013 | Listed for sale | $980,000 | MRED MLS |
Sorry, we are updating photos, please update this page in 15 minutes
Room Specifics
All Bedroom Info:
Total Bedrooms: 5
Bedrooms Above Ground: 5
Bedrooms Below Ground: 0
Total Bedrooms: 5
Bedrooms Above Ground: 5
Bedrooms Below Ground: 0
Second Bedroom Info:
Dimensions: —
Location: —Dimensions: —
Floor Type: Carpet
Third Bedroom Info:
Dimensions: —
Location: —Dimensions: —
Floor Type: Hardwood
Fourth Bedroom Info:
Dimensions: —
Location: —Dimensions: —
Floor Type: Carpet
Bathroom Info:
Full Bathrooms: 3
Partial Bathrooms: 0Full Bathrooms: 3
Bathroom Amenities: Separate Shower
Bathroom in Basement: 0
Dining Room Info:
Dimensions: —
Location: —Dimensions: —
Floor Type: Hardwood
Kitchen Info:
Dimensions: —
Location: —Dimensions: —
Floor Type: Ceramic Tile
Features: Eating Area-Table Space
Living Room Info:
Dimensions: —
Location: —Dimensions: —
Floor Type: Hardwood
Family Room Info:
Dimensions: —
Location: —Dimensions: —
Floor Type: Carpet
Additional Rooms Info:
Rooms: Bedroom 5, Office, Sun Room, Heated Sun Room
Basement: FullRooms: Bedroom 5, Office, Sun Room, Heated Sun Room
Other Specifics
| 1 | |
| Brick/Mortar | |
| Garage | |
| — | |
| — | |
| — | |
| Deck, Storms/Screens | |
| Fenced Yard | |
| 165X33.50 - 165X75 | |
| Unfinished | |
| Full | |
| Hardwood Floors | |
| Range, Dishwasher, Refrigerator, Washer, Dryer, Trash Compactor | |
| Not in DB | |
| Sidewalks, Street Lights | |
| — | |
| Wood Burning |
Tax History
| Year | Property Taxes |
|---|---|
| 2013 | $19,009 |
Contact Agent
Nearby Similar Homes
110 Kedzie Street, Evanston, Illinois 60202
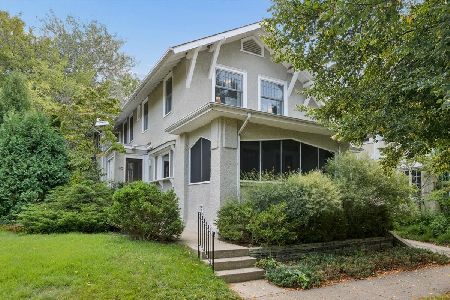
For Sale
$1,500,000
4 beds / 2.1 baths / 3,667 ft2
Single Family / Built: 1910
19
642 Sheridan Road, Evanston, Illinois 60202
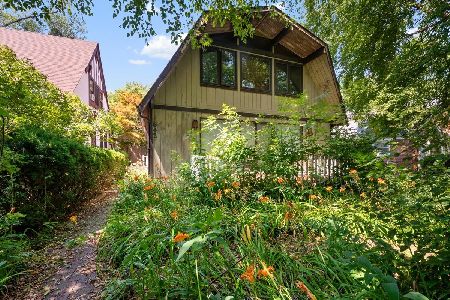
For Sale
$899,000
3 beds / 3.0 baths / 3,735 ft2
Single Family / Built: 1975
50
225 Hamilton Street, Evanston, Illinois 60202
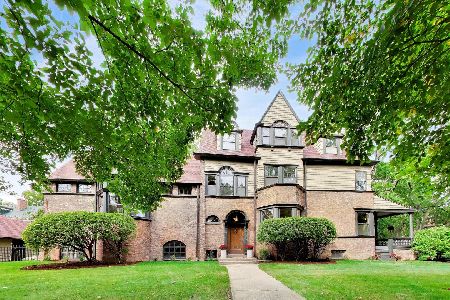
For Sale
$1,995,000
7 beds / 4.1 baths / 5,802 ft2
Single Family / Built: 1896
36
Nearby Sold Comparables
830 Sheridan Road, Evanston, Illinois 60202

Sold
$1,599,000
5 beds / 4.1 baths / 0 ft2
Single Family / Built: 1910
4113
824 Sheridan Road, Evanston, Illinois 60202
Sold
$2,250,000
5 beds / 3.1 baths / 6,200 ft2
Single Family / Built: 1911
2755
824 Sheridan Road, Evanston, Illinois 60202
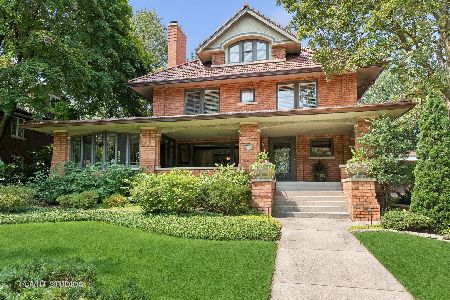
Sold
$2,450,000
5 beds / 3.1 baths / 6,321 ft2
Single Family / Built: 1911
662
824 Sheridan Road, Evanston, Illinois 60202
Sold
$2,400,000
5 beds / 3.1 baths / 0 ft2
Single Family / Built: 1911
5678
824 Sheridan Road, Evanston, Illinois 60202
Sold
$2,199,000
5 beds / 3.1 baths / 0 ft2
Single Family / Built: 1911
4400
820 Sheridan Road, Evanston, Illinois 60202
Sold
$1,499,000
5 beds / 3.1 baths / 4,517 ft2
Single Family / Built: 1906
3261
Contact Agent
Listing Provided By
Berkshire Hathaway HomeServices KoenigRubloff
