

838 Warwick Avenue, Barrington, Illinois 60010
Subdivision > Barrington Village
Sorry, we are updating photos, please update this page in 15 minutes
$337,000
|
Sold
|
|
| Status: | Closed |
| Sqft: | 0 |
| Cost/Sqft: | — |
| Beds: | 3 |
| Baths: | 2 |
| Year Built: | 1968 |
| Property Taxes: | $3,426 |
| Days On Market: | 6774 |
| Lot Size: | 0,25 |
Description
FINALLY! A cute affordable Village home! Light & bright interior, spacious kitchen opens to deck for outdoor dining, open floor plan, neutral carpet, hwd. flooring in BRs, study for your home office needs, lots of storage, all appl. included, new Sunroom & huge private yard. Also, newer front door, porch, roof & HVAC. Great location across from award winning schools, walk to train & Village shops
Property Specifics
| Single Family | |
| — | |
| Colonial | |
| 1968 | |
| None | |
| Aluminum/Vinyl/Steel Siding, Brick | |
| Asphalt | |
| — | |
| No | |
| 0.25 |
| Cook | |
| Barrington Village | |
| 0 / Not Applicable | |
| None | |
| Public | |
| Public Sewer | |
| Central Air | |
| Natural Gas, Forced Air | |
| 06855748 | |
| 01012170140000 |
Nearby Schools
| NAME: | DISTRICT: | DISTANCE: | |
|---|---|---|---|
|
Grade School
Arnett C Lines Elementary School |
220 | — | |
|
Middle School
Barrington Middle School Ool(sta |
220 | Not in DB | |
|
High School
Barrington High School |
220 | Not in DB | |
Property History
| DATE: | EVENT: | PRICE: | SOURCE: |
|---|---|---|---|
| 14 Aug, 2008 | Sold | $337,000 | MRED MLS |
| 11 Jul, 2008 | Under contract | $359,000 | MRED MLS |
| — | Last price change | $375,000 | MRED MLS |
| 7 Apr, 2008 | Listed for sale | $399,000 | MRED MLS |
| 31 Jul, 2015 | Sold | $400,000 | MRED MLS |
| 19 May, 2015 | Under contract | $400,000 | MRED MLS |
| — | Last price change | $425,000 | MRED MLS |
| 12 Mar, 2015 | Listed for sale | $425,000 | MRED MLS |
Sorry, we are updating photos, please update this page in 15 minutes
Room Specifics
All Bedroom Info:
Total Bedrooms: 3
Bedrooms Above Ground: 3
Bedrooms Below Ground: 0
Total Bedrooms: 3
Bedrooms Above Ground: 3
Bedrooms Below Ground: 0
Second Bedroom Info:
Dimensions: —
Location: —Dimensions: —
Floor Type: Hardwood
Third Bedroom Info:
Dimensions: —
Location: —Dimensions: —
Floor Type: Hardwood
Bathroom Info:
Full Bathrooms: 2
Partial Bathrooms: —Full Bathrooms: 2
Bathroom Amenities: —
Bathroom in Basement: 0
Dining Room Info:
Dimensions: —
Location: —Dimensions: —
Floor Type: Carpet
Kitchen Info:
Dimensions: —
Location: —Dimensions: —
Floor Type: Vinyl
Features: Eating Area-Table Space
Living Room Info:
Dimensions: —
Location: —Dimensions: —
Floor Type: Carpet
Family Room Info:
Dimensions: —
Location: —Dimensions: —
Floor Type: Carpet
Additional Rooms Info:
Rooms: Den, Office, Sun Room, Utility Room-1st Floor
Basement: NoneRooms: Den, Office, Sun Room, Utility Room-1st Floor
Other Specifics
| 2 | |
| Concrete Perimeter | |
| Garage | |
| — | |
| — | |
| — | |
| Deck, Patio | |
| Corner Lot | |
| 80X134X80X134 | |
| Pull Down Stair | |
| None | |
| — | |
| Range, Microwave, Dishwasher, Refrigerator, Washer, Dryer, Disposal | |
| Not in DB | |
| Street Lights | |
| — | |
| — |
Tax History
| Year | Property Taxes |
|---|---|
| 2008 | $3,426 |
| 2015 | $6,107 |
Contact Agent
Nearby Similar Homes
715 Main Street, Barrington, Illinois 60010

For Sale
$480,000
3 beds / 1.1 baths / 1,555 ft2
Single Family / Built: 1958
116
123 Kainer Avenue, Barrington, Illinois 60010

For Sale
$650,000
4 beds / 2.1 baths / 2,038 ft2
Single Family / Built: 1976
114
145 Walton Street, Barrington, Illinois 60010

For Sale
$599,900
3 beds / 2.1 baths / 2,558 ft2
Single Family / Built: 1967
8
735 Prairie Avenue, Barrington, Illinois 60010
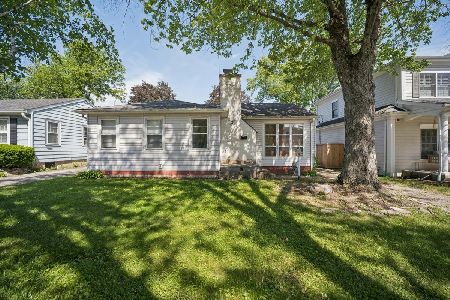
For Sale
$370,000
2 beds / 1.0 baths / 1,127 ft2
Single Family / Built: 1950
127
434 Valencia Avenue, Barrington, Illinois 60010

For Sale
$699,000
3 beds / 3.1 baths / 1,907 ft2
Single Family / Built: 1956
18
Nearby Sold Comparables
838 Warwick Avenue, Barrington, Illinois 60010

Sold
$400,000
3 beds / 2.0 baths / 2,600 ft2
Single Family / Built: 1967
4244
837 Harriet Lane, Barrington, Illinois 60010
Sold
$439,900
3 beds / 2.0 baths / 1,908 ft2
Single Family / Built: 1959
3930
837 Harriet Lane, Barrington, Illinois 60010
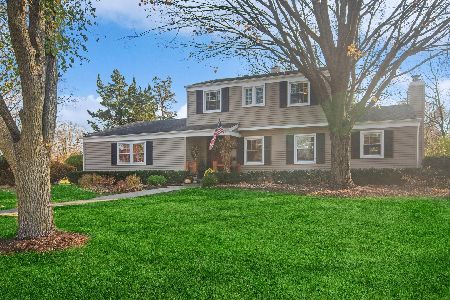
Sold
$550,000
3 beds / 2.0 baths / 1,908 ft2
Single Family / Built: 1957
1075
831 Harriet Lane, Barrington, Illinois 60010
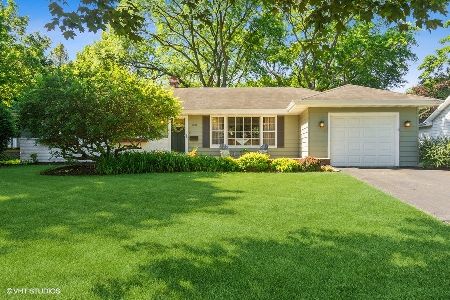
Sold
$440,000
3 beds / 2.0 baths / 2,765 ft2
Single Family / Built: 1962
1583
825 Warwick Avenue, Barrington, Illinois 60010

Sold
$414,000
4 beds / 2.1 baths / 1,586 ft2
Single Family / Built: 1962
1060
Contact Agent
Listing Provided By
RE/MAX of Barrington
