

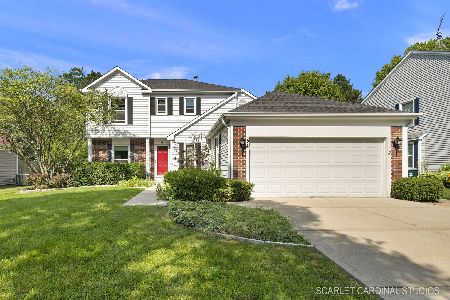
84 Royal Oak Drive, Vernon Hills, Illinois 60061
Subdivision > Grosse Pointe
Sorry, we are updating photos, please update this page in 15 minutes
$377,200
|
Sold
|
|
| Status: | Closed |
| Sqft: | 2,300 |
| Cost/Sqft: | $174 |
| Beds: | 4 |
| Baths: | 3 |
| Year Built: | 1991 |
| Property Taxes: | $8,778 |
| Days On Market: | 6391 |
| Lot Size: | 0,00 |
Description
Wow! A must see! Beautiful, light & spacious 2-story Colonial w/private cul-de-sac location. Special features include hdw flrs, new windows thru-out, new roof, siding and gutters, recessed cans, granite countertops, SS appl W/ new refig, 23x21 fin rec rm. Freshly painted this....Prof landscape yard w/huge trees & outdoor shed. Walk to park....all this and award winning Stevenson HS Dist #125.
Property Specifics
| Single Family | |
| — | |
| Colonial | |
| 1991 | |
| Full | |
| Aluminum/Vinyl/Steel Siding | |
| Asphalt | |
| — | |
| No | |
| — |
| Lake | |
| Grosse Pointe | |
| 0 / Not Applicable | |
| None | |
| Lake Michigan | |
| Public Sewer | |
| Central Air | |
| Natural Gas, Forced Air | |
| 07199312 | |
| 15064130180000 |
Nearby Schools
| NAME: | DISTRICT: | DISTANCE: | |
|---|---|---|---|
|
Grade School
Diamond Lake Elementary School |
76 | — | |
|
Middle School
West Oak Middle School |
76 | Not in DB | |
|
High School
Adlai E Stevenson High School |
125 | Not in DB | |
Property History
| DATE: | EVENT: | PRICE: | SOURCE: |
|---|---|---|---|
| 11 Jan, 2010 | Sold | $377,200 | MRED MLS |
| 8 Nov, 2009 | Under contract | $399,900 | MRED MLS |
| — | Last price change | $404,900 | MRED MLS |
| 27 Apr, 2009 | Listed for sale | $414,900 | MRED MLS |
Sorry, we are updating photos, please update this page in 15 minutes
Room Specifics
All Bedroom Info:
Total Bedrooms: 4
Bedrooms Above Ground: 4
Bedrooms Below Ground: 0
Total Bedrooms: 4
Bedrooms Above Ground: 4
Bedrooms Below Ground: 0
Second Bedroom Info:
Dimensions: —
Location: —Dimensions: —
Floor Type: Carpet
Third Bedroom Info:
Dimensions: —
Location: —Dimensions: —
Floor Type: Carpet
Fourth Bedroom Info:
Dimensions: —
Location: —Dimensions: —
Floor Type: Carpet
Bathroom Info:
Full Bathrooms: 3
Partial Bathrooms: 1Full Bathrooms: 3
Bathroom Amenities: —
Bathroom in Basement: 0
Dining Room Info:
Dimensions: —
Location: —Dimensions: —
Floor Type: Carpet
Kitchen Info:
Dimensions: —
Location: —Dimensions: —
Floor Type: Hardwood
Features: Eating Area-Table Space
Laundry Room Info:
Dimensions: —
Location: —Dimensions: —
Floor Type: Vinyl
Living Room Info:
Dimensions: —
Location: —Dimensions: —
Floor Type: Carpet
Family Room Info:
Dimensions: —
Location: —Dimensions: —
Floor Type: Carpet
Additional Rooms Info:
Rooms: Recreation Room, Utility Room-1st Floor
Basement: FullRooms: Recreation Room, Utility Room-1st Floor
Other Specifics
| 2 | |
| Concrete Perimeter | |
| Garage | |
| — | |
| — | |
| — | |
| Patio | |
| Cul-De-Sac, Landscaped | |
| 70X120 | |
| — | |
| Yes | |
| — | |
| Range, Microwave, Dishwasher, Refrigerator, Washer, Dryer | |
| Not in DB | |
| — | |
| — | |
| — |
Tax History
| Year | Property Taxes |
|---|---|
| 2010 | $8,778 |
Contact Agent
Nearby Similar Homes

73 Shelby Court, Vernon Hills, Illinois 60061

For Sale
$725,000
4 beds / 2.1 baths / 2,677 ft2
Single Family / Built: 1991
82

6548 Stockbridge Lane, Long Grove, Illinois 60047
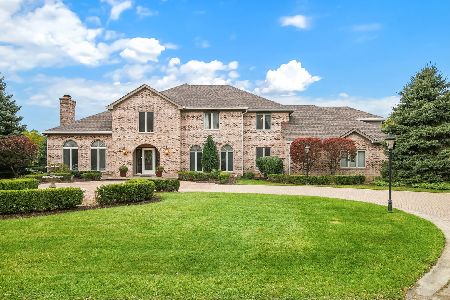
For Sale
$1,499,900
6 beds / 6.2 baths / 7,582 ft2
Single Family / Built: 1987
5
860 Saugatuck Trail, Vernon Hills, Illinois 60061

For Sale
$675,000
3 beds / 3.1 baths / 2,396 ft2
Single Family / Built: 1991
6
Long Grove, Illinois 60047
For Sale
$1,404,900
3 beds / 4.1 baths / 4,125 ft2
Single Family / Built: 2026
263
Nearby Sold Comparables
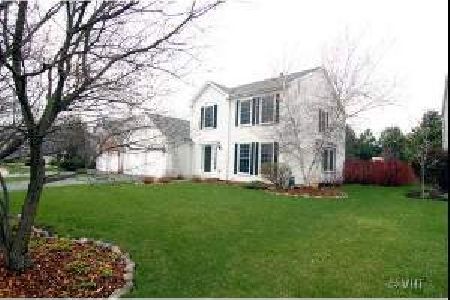
54 Royal Oak Drive, Vernon Hills, Illinois 60061

Sold
$365,500
3 beds / 2.1 baths / 1,910 ft2
Single Family / Built: 1991
3831
54 Royal Oak Drive, Vernon Hills, Illinois 60061
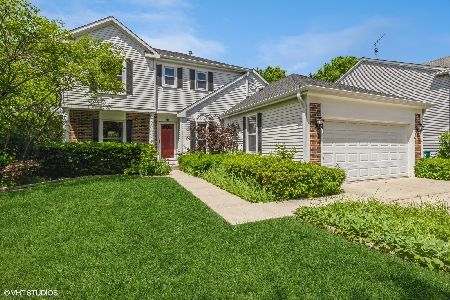
Sold
$500,000
3 beds / 2.1 baths / 1,910 ft2
Single Family / Built: 1991
872
54 Royal Oak Drive, Vernon Hills, Illinois 60061
Sold
$530,000
3 beds / 2.1 baths / 2,510 ft2
Single Family / Built: 1991
378
Contact Agent
Listing Provided By
Baird & Warner
