

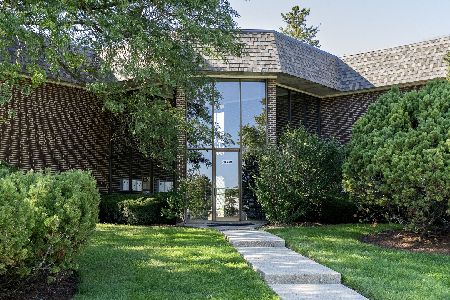
841 York Road, Elmhurst, Illinois 60126


$139,000
|
Sold
|
|
| Status: | Closed |
| Sqft: | 750 |
| Cost/Sqft: | $180 |
| Beds: | 1 |
| Baths: | 1 |
| Year Built: | 1972 |
| Property Taxes: | $1,588 |
| Days On Market: | 67 |
| Lot Size: | 0,00 |
Description
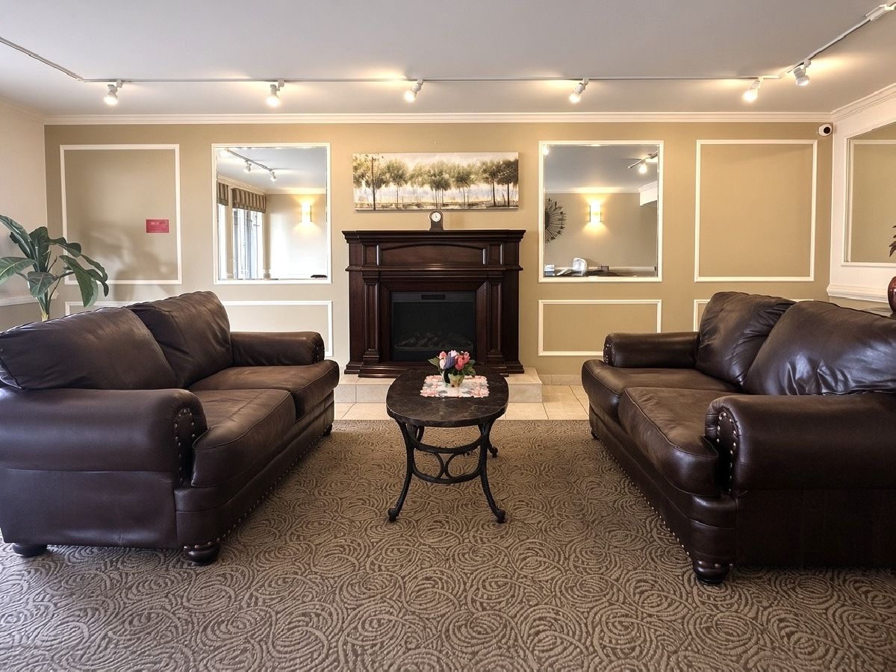
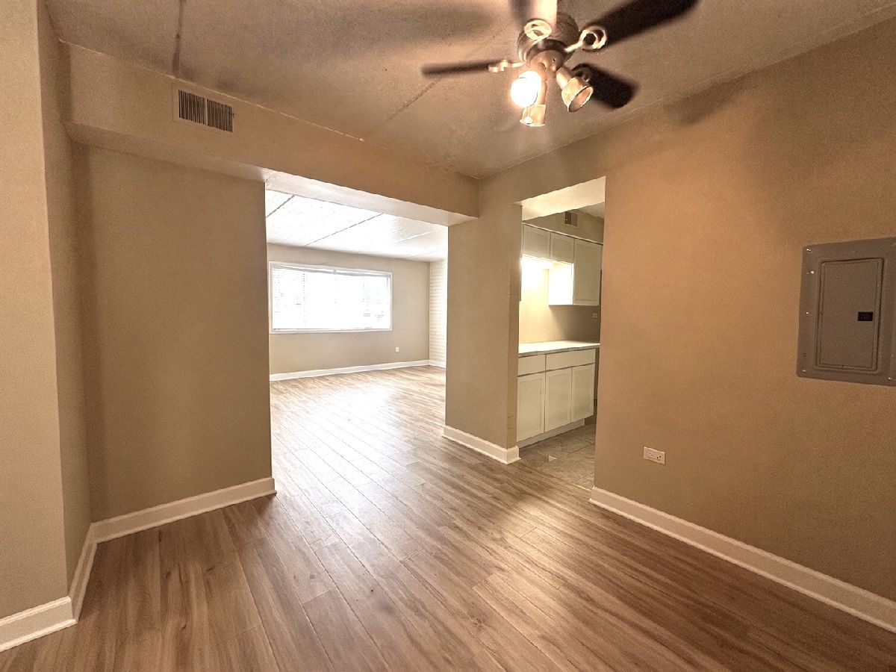
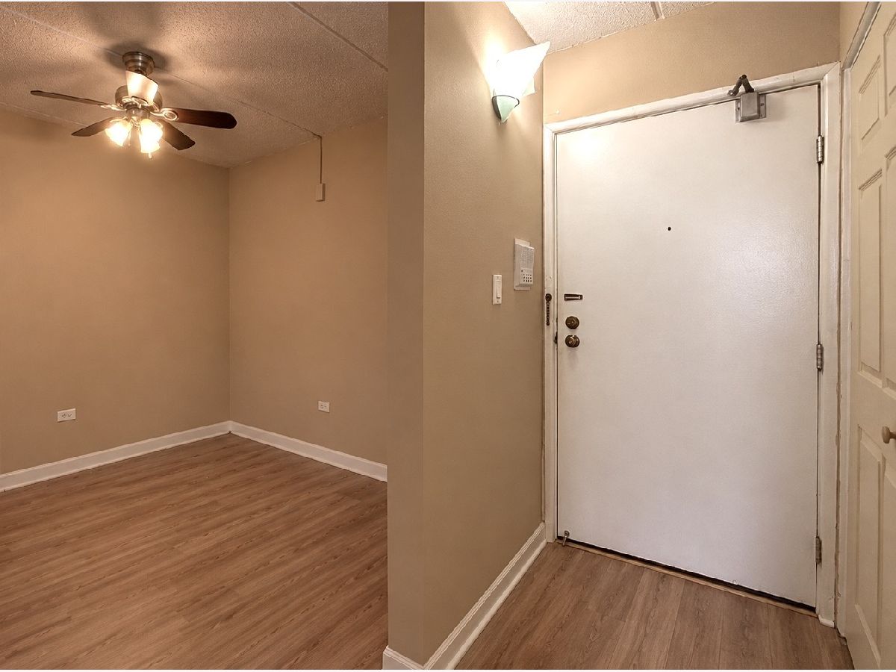
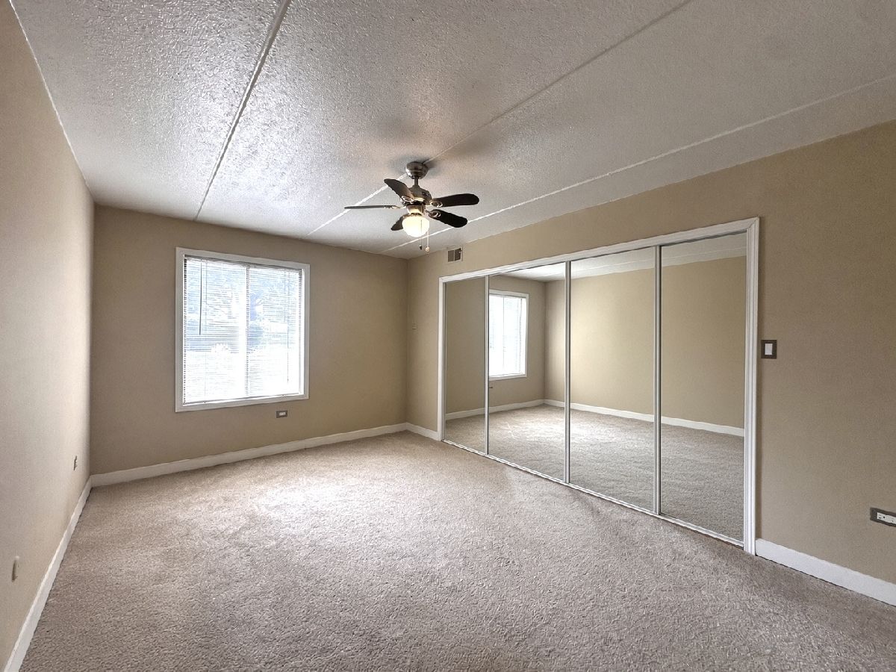
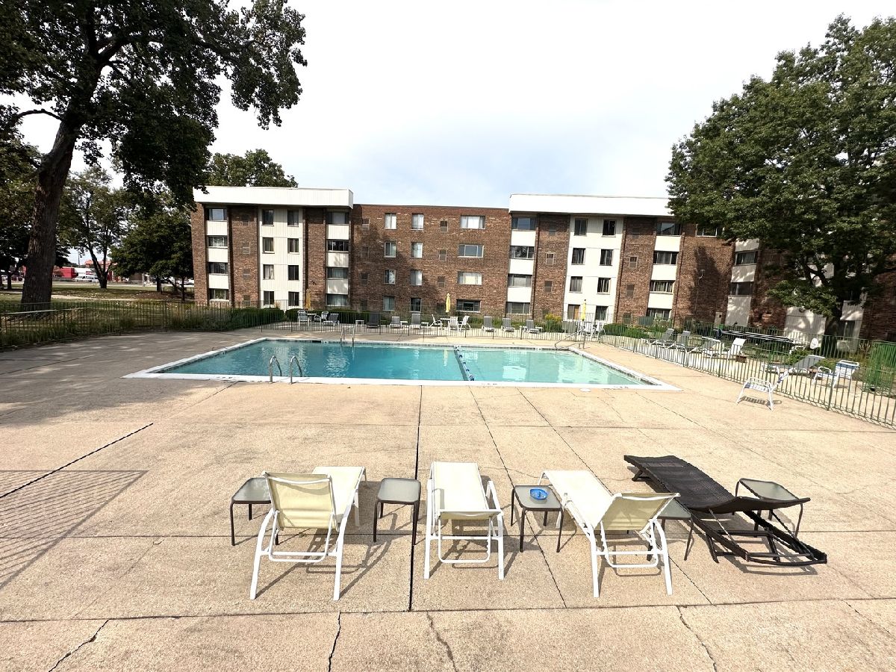
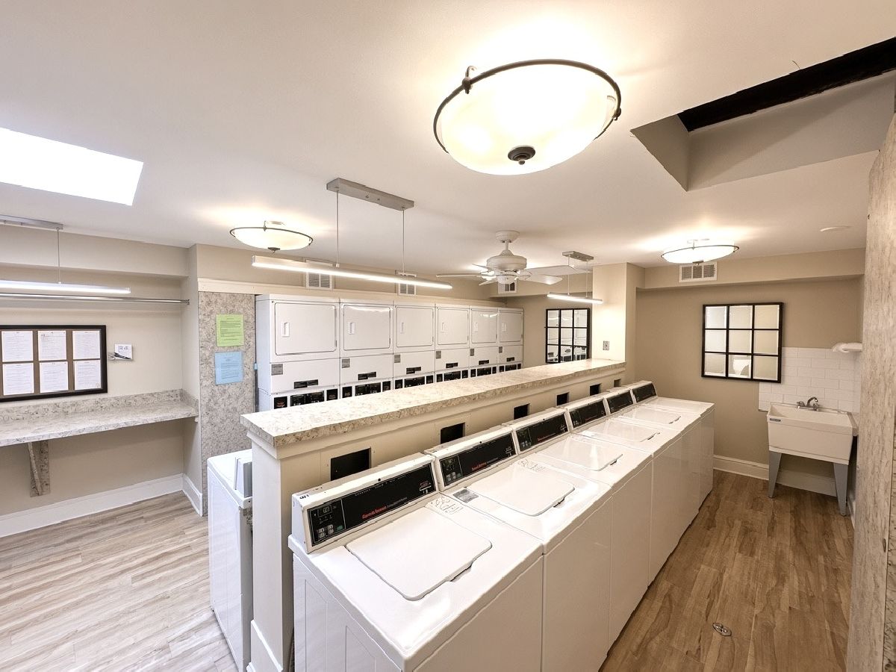
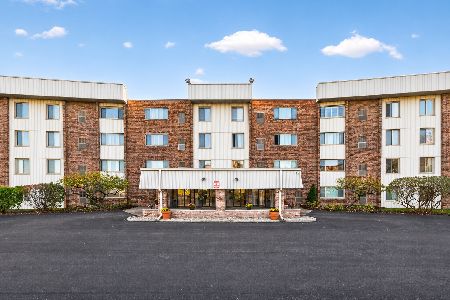
PERFECT LOCATION & GREAT AMENITIES! Enjoy this inviting condo in a great main-floor location! Step inside to a welcoming foyer with mail room and enjoy the convenience of an elevator building. This spacious condo features a LARGE bedroom with excellent closet space and updated carpet. The living room features wood-look flooring and great views of the pool. Additional storage on the 2nd floor is perfect for seasonal items. The modern 4th floor laundry offers convenient card options-no more digging for quarters! Party room located on 4th floor is available all year round to host guests and celebrations! Conveniently located near downtown Elmhurst restaurants, York Movie Theater, and Classic Cinemas. Nearby York High School and Elmhurst College, with easy access to Metra, O'Hare, I-290, and I-294. One bedroom, one bath condo in owner occupied building only. Very nice unit that needs some attention. Sold as-is.
Property Specifics
| Condos/Townhomes | |
| 4 | |
| — | |
| 1972 | |
| 2013 | |
| None | |
| Brick | |
| — | |
| — | |
| No | |
| — |
| — | |
| — | |
| 378 / Monthly | |
| Heat, Water, Insurance, Pool, Exterior Maintenance, Lawn Care, Snow Removal | |
| Lake Michigan, Public | |
| Public Sewer | |
| Central Air | |
| Gas, Forced Air | |
| 12755474 | |
| 0325326025 |
Property History
| DATE: | EVENT: | PRICE: | SOURCE: |
|---|---|---|---|
| 13 Aug, 2018 | Sold | $98,000 | MRED MLS |
| 19 Jul, 2018 | Under contract | $99,000 | MRED MLS |
| — | Last price change | $100,000 | MRED MLS |
| 25 May, 2018 | Listed for sale | $100,000 | MRED MLS |
| 9 Nov, 2026 | Sold | $139,000 | MRED MLS |
| 3 Oct, 2026 | Under contract | $135,000 | MRED MLS |
| 9 Sep, 2026 | Listed for sale | $135,000 | MRED MLS |









Room Specifics
Total Bedrooms: 1
Bedrooms Above Ground: 1
Bedrooms Below Ground: 0
Dimensions: 16X11
Floor Type: Carpet
Full Bathrooms: 1
Bathroom Amenities: Soaking Tub
Bathroom in Basement: 0
Dimensions: 10X9
Floor Type: Wood Laminate
Dimensions: 10X9
Floor Type: Ceramic Tile
Dimensions: 15X14
Floor Type: Wood Laminate
Rooms: No additional rooms
Other Specifics
| — | |
| — | |
| Unassigned, Guest | |
| — | |
| — | |
| — | |
| In Ground | |
| Outdoor Grill | |
| — | |
| COMMON | |
| — | |
| Full | |
| — | |
| — | |
| Not in DB | |
| — | |
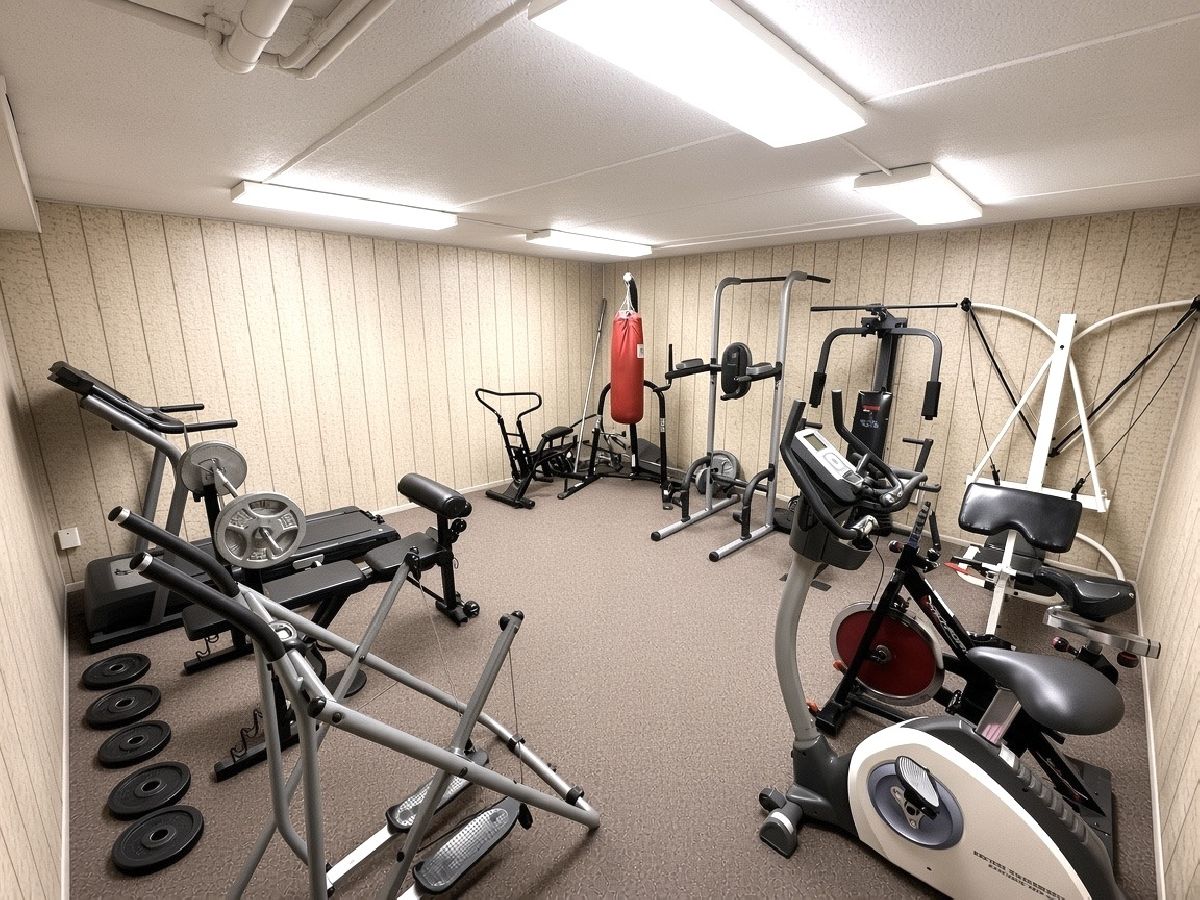
| Elevator in Residence, Exercise Room, Storage, Party Room, Pool, Laundry | |
| — |
Tax History
| Year | Property Taxes |
|---|---|
| 2018 | $1,840 |
| 2026 | $1,588 |
Contact Agent
Nearby Similar Homes

Nearby Sold Comparables

Contact Agent
Listing Provided By
RE/MAX FUTURE
