

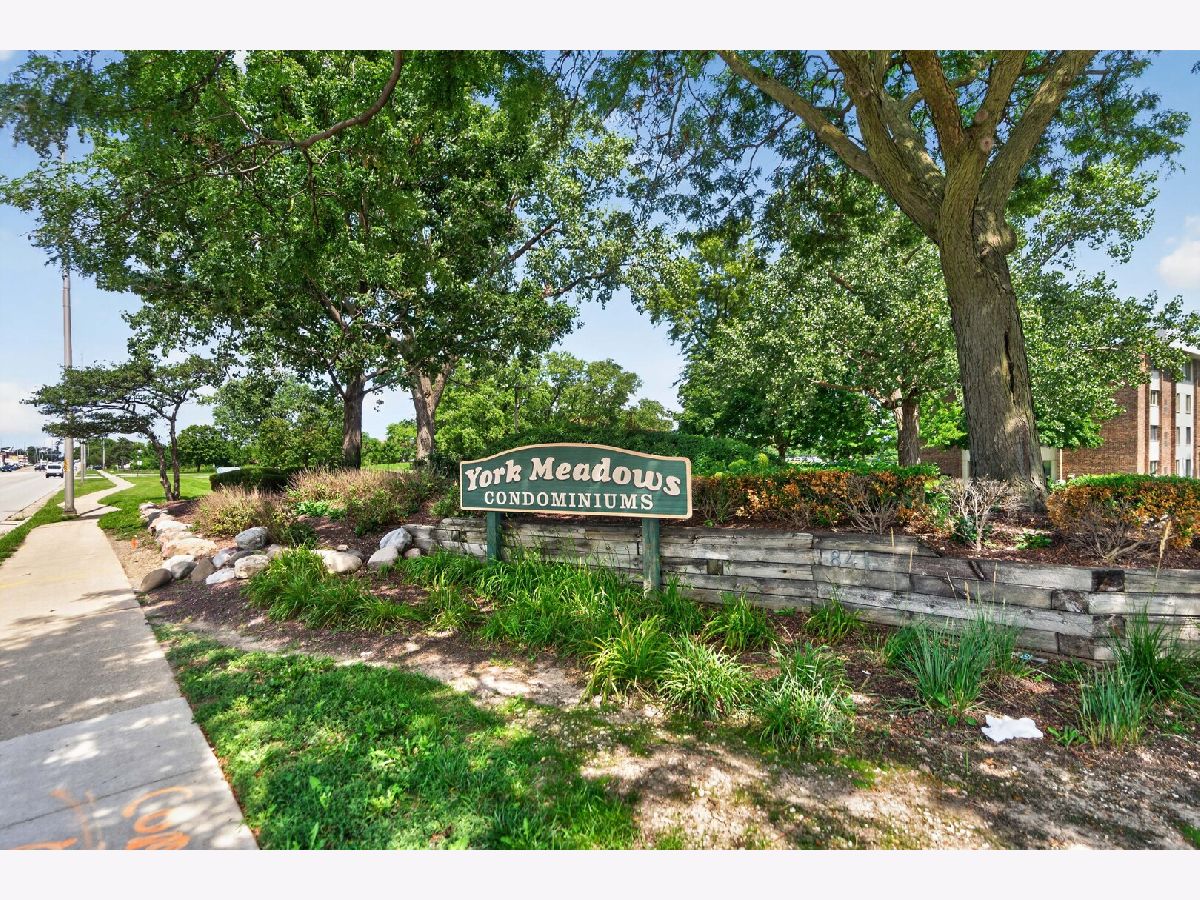
841 York Street, Elmhurst, Illinois 60126


$173,000
|
Sold
|
|
| Status: | Closed |
| Sqft: | 0 |
| Cost/Sqft: | — |
| Beds: | 1 |
| Baths: | 1 |
| Year Built: | 1975 |
| Property Taxes: | $2,185 |
| Lot Size: | 0,00 |
Description
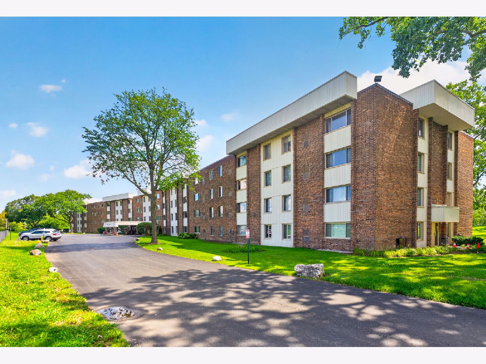
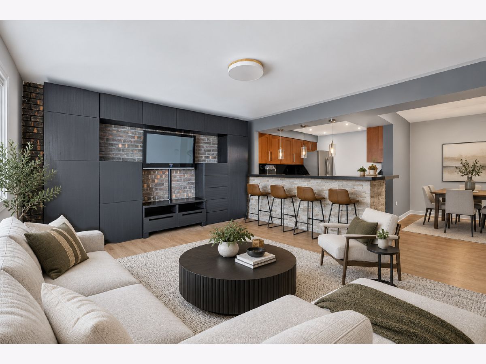
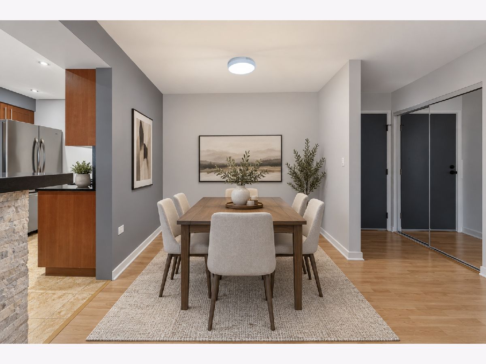
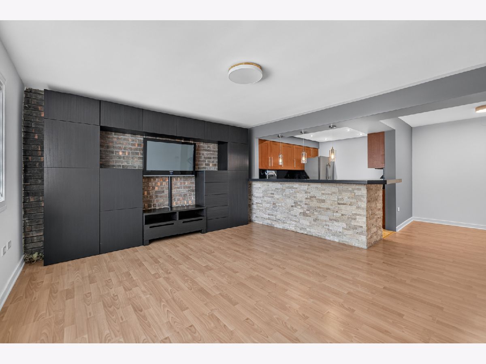
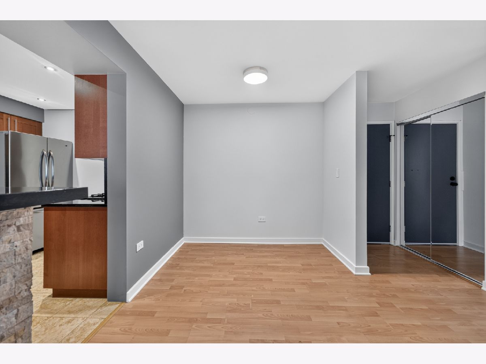
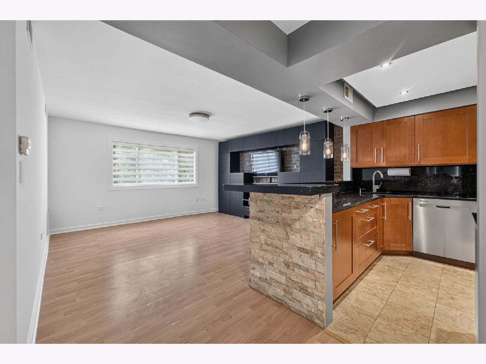
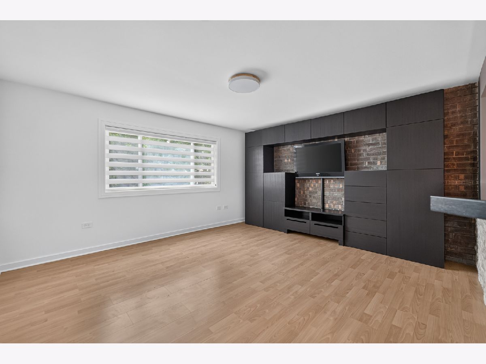
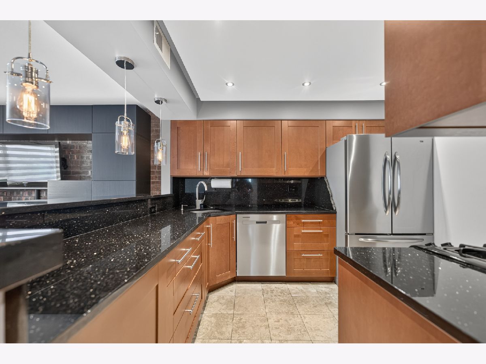
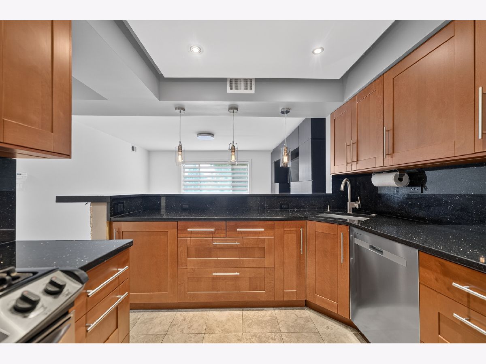
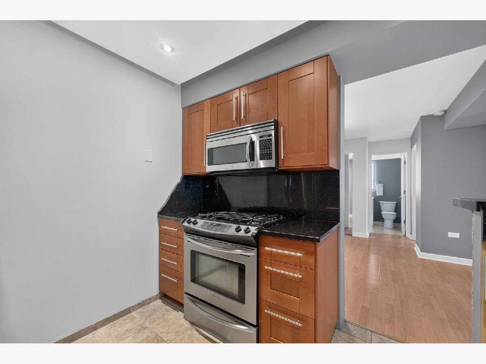
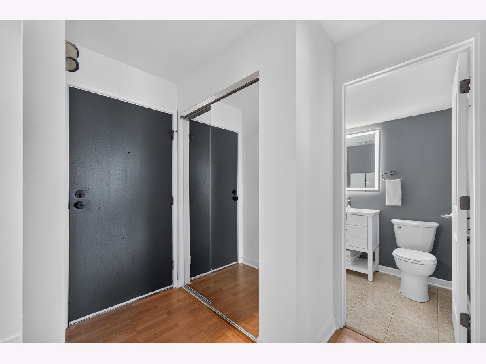
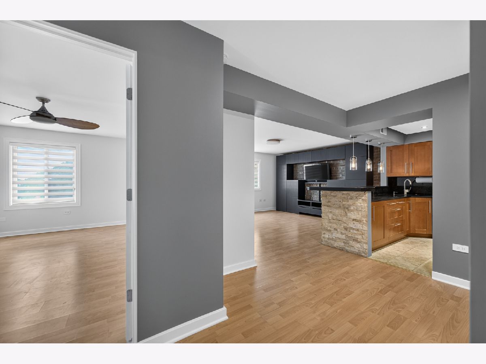
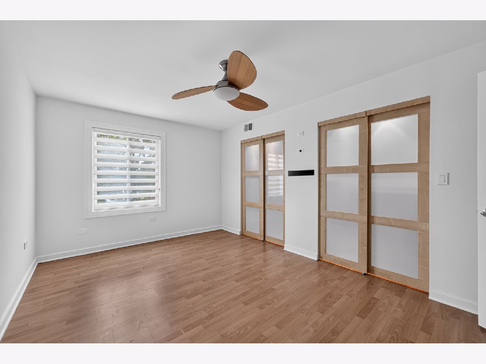
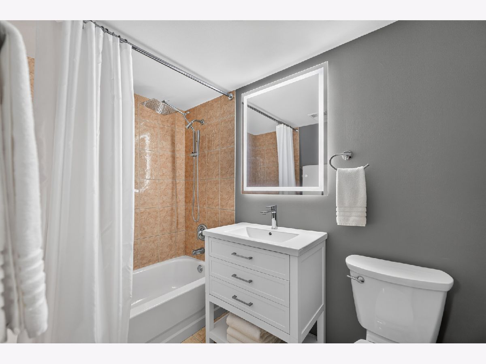
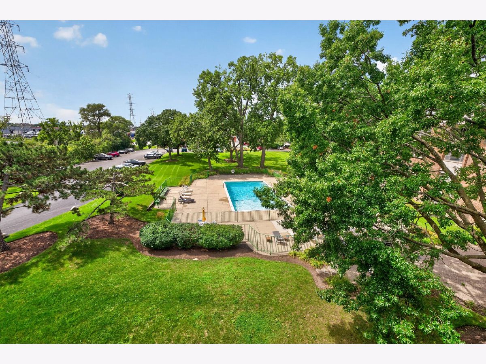
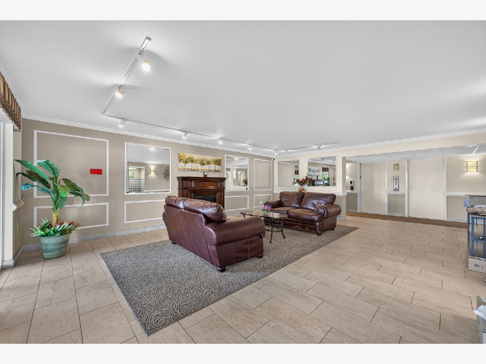
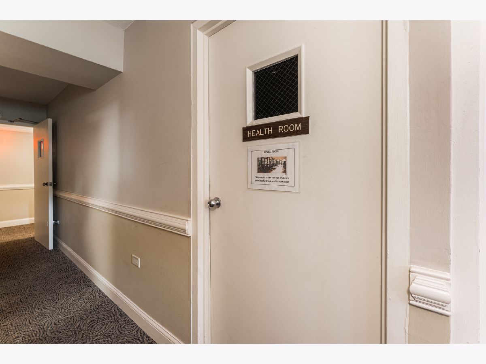
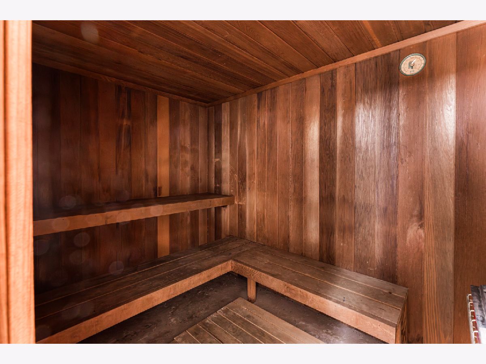
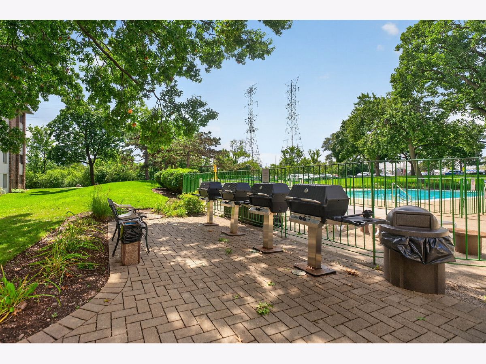
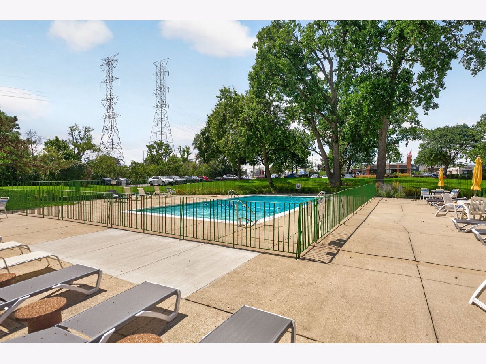
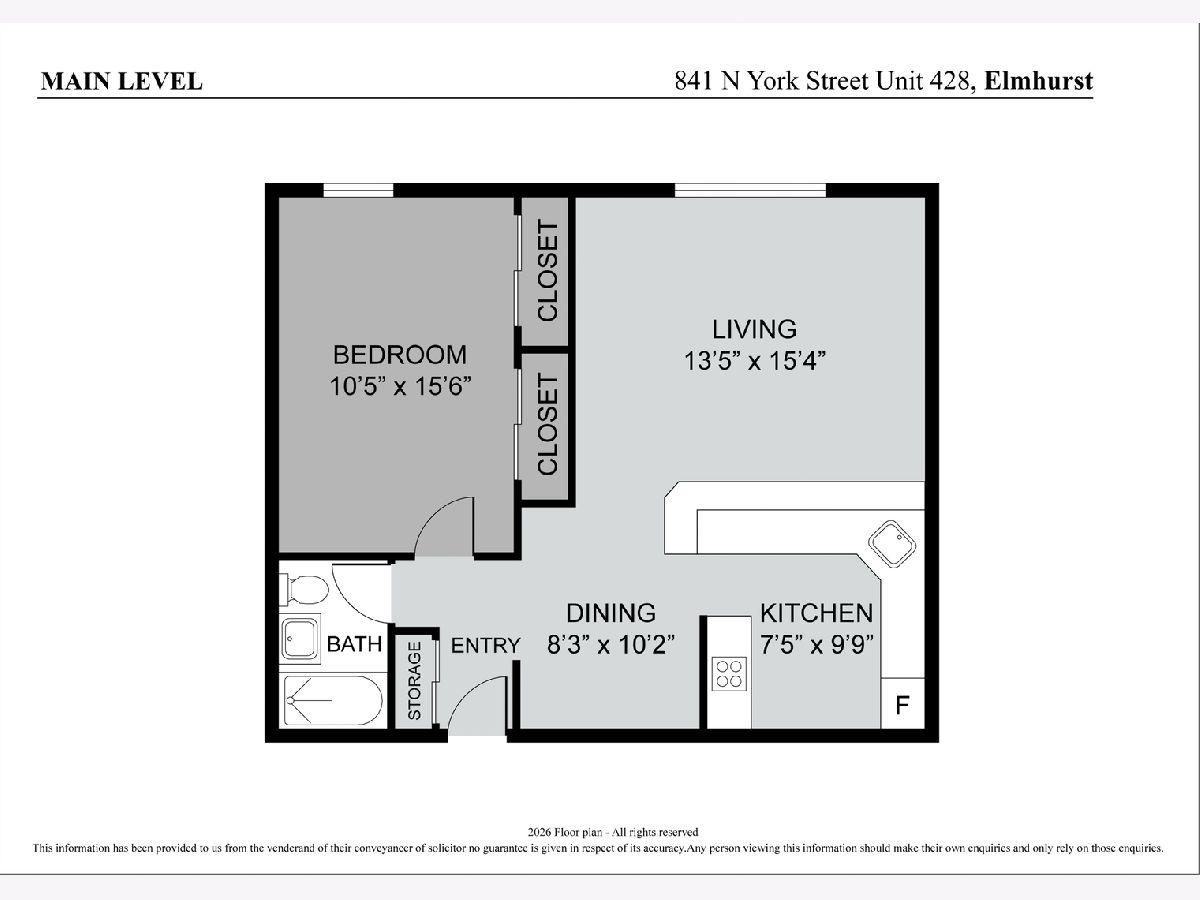
Welcome to this beautifully maintained 1-bed, 1-bath, 4th-floor Elmhurst condo featuring an open layout, abundant natural light, and pool/sunset views. The home offers a spacious living room with built-ins, an updated kitchen with granite countertops, stainless-steel appliances, and ample storage, plus a large bedroom with excellent closet space and a refreshed bath. Recent updates include fresh paint, vanity, mirror and newer windows, trim, and shades (2000). Community amenities include a swimming pool, exercise room, sauna and party room. Convenient to I-290/I-294, shopping, dining, parks, transit, and District 205 schools. WATER, GAS, AND HEAT INCLUDED IN ASSESMENT. No rentals or dogs; cats allowed. Owner is a licensed real estate broker.
Property Specifics
| Condos/Townhomes | |
| 4 | |
| — | |
| 1975 | |
| None | |
| Brick | |
| Asphalt | |
| — | |
| No | |
| — |
| — | |
| — | |
| 378 / Monthly | |
| Heat, Water, Gas, Parking, Insurance, Security, Exercise Facilities, Pool, Exterior Maintenance, Lawn Care, Scavenger, Snow Removal | |
| Lake Michigan | |
| Public Sewer | |
| Central Air | |
| Gas | |
| 12737960 | |
| 0325326121 |
Nearby Schools
| NAME: | DISTRICT: | DISTANCE: | |
|---|---|---|---|
|
Grade School
Fischer Elementary School |
205 | — | |
|
Middle School
Churchville Middle School |
205 | Not in DB | |
|
High School
York Community High School |
205 | Not in DB | |
Some photos of this home have been virtually staged.
Room Specifics
Total Bedrooms: 1
Bedrooms Above Ground: 1
Bedrooms Below Ground: 0
Dimensions: 16X11
Floor Type: Wood Laminate
Full Bathrooms: 1
Bathroom Amenities: Soaking Tub
Bathroom in Basement: —
Dimensions: 10X8
Floor Type: Wood Laminate
Dimensions: 10X10
Floor Type: Travertine
Dimensions: 15X14
Floor Type: Wood Laminate
Rooms: No additional rooms
Other Specifics
| — | |
| Concrete Perimeter | |
| Asphalt, Unassigned, Other | |
| Common Area | |
| Laminate | |
| — | |
| — | |
| Common Grounds | |
| common | |
| — | |
| None | |
| Open Floorplan, Granite Counters | |
| — | |
| Not in DB | |
| — | |
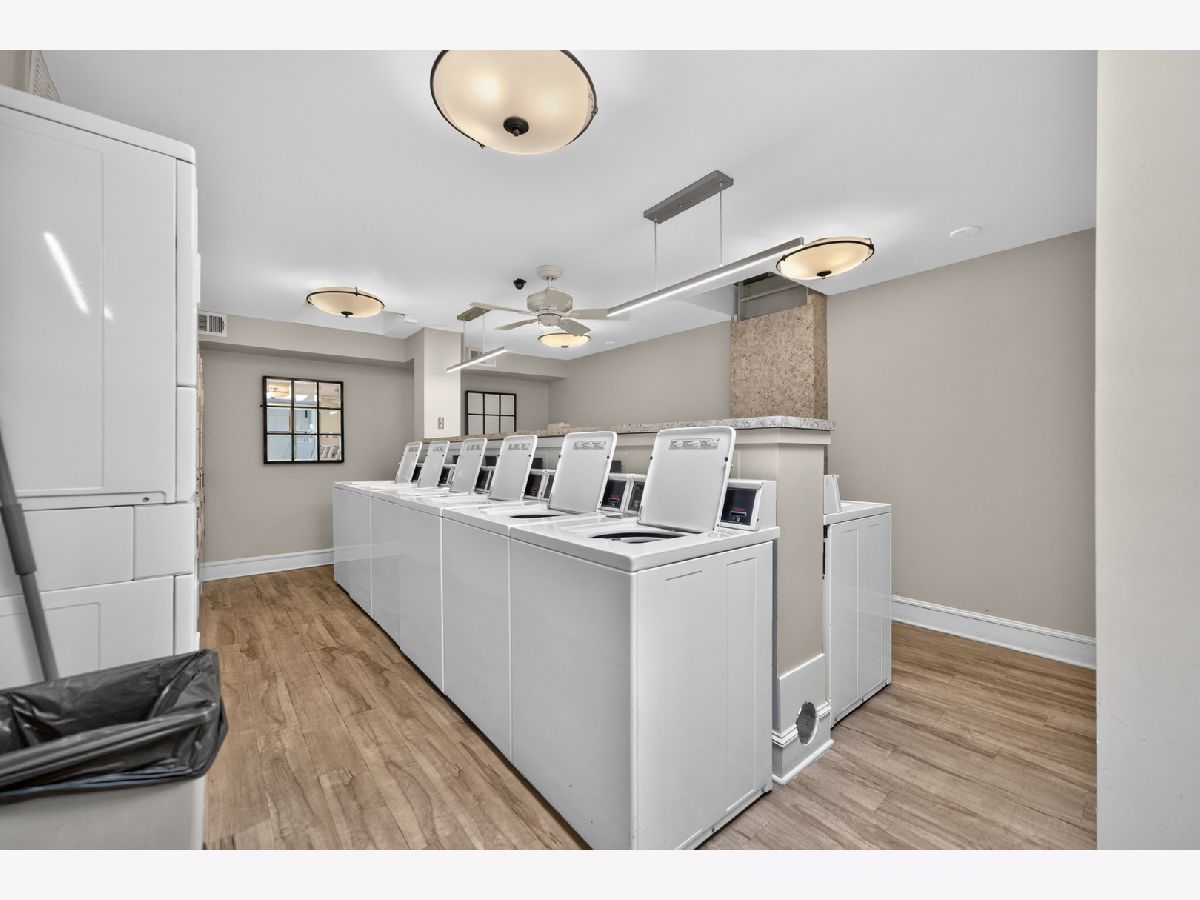
| Bike Room/Bike Trails, Coin Laundry, Elevator in Residence, Exercise Room, Storage, Party Room, Pool, Sauna, Ceiling Fan, Intercom, School Bus | |
| — |
Contact Agent
Nearby Similar Homes

Nearby Sold Comparables

Contact Agent
Listing Provided By
arhome realty
