

8410 Brodman Avenue, O'Hare, Chicago, Illinois 60656
Subdivision > Schorsch Forestview
Sorry, we are updating photos, please update this page in 15 minutes
$315,000
|
Sold
|
|
| Status: | Closed |
| Sqft: | 2,744 |
| Cost/Sqft: | $120 |
| Beds: | 3 |
| Baths: | 3 |
| Year Built: | 1975 |
| Property Taxes: | $5,245 |
| Days On Market: | 3303 |
| Lot Size: | 0,00 |
Description
Spacious Forestview side entrance ranch features an extra large eat in kitchen, formal dining room, master bedroom w/full bath, 2 additional bedrooms & hall bath w/double bowl vanity on the main level. The lower level is finished with a huge rec room w/wood burning fireplace, wet bar, recessed lighting, full bath, summer kitchen, office and storage/work room. Outside features a patio and nice yard space. Hardwood floors on the main level. All face brick construction. Estate sale, to be sold in as is condition.
Property Specifics
| Single Family | |
| — | |
| Ranch | |
| 1975 | |
| Full | |
| Brick | |
| Asphalt | |
| — | |
| No | |
| — |
| Cook | |
| Schorsch Forestview | |
| 0 / Not Applicable | |
| None | |
| Lake Michigan | |
| Public Sewer | |
| Central Air | |
| Natural Gas, Forced Air | |
| 09781267 | |
| 12141080280000 |
Nearby Schools
| NAME: | DISTRICT: | DISTANCE: | |
|---|---|---|---|
|
Grade School
Dirksen Elementary School |
299 | — | |
|
High School
Taft High School |
299 | Not in DB | |
Property History
| DATE: | EVENT: | PRICE: | SOURCE: |
|---|---|---|---|
| 18 Jan, 2018 | Sold | $315,000 | MRED MLS |
| 21 Dec, 2017 | Under contract | $330,000 | MRED MLS |
| — | Last price change | $350,000 | MRED MLS |
| 17 Oct, 2017 | Listed for sale | $350,000 | MRED MLS |
| 12 Dec, 2022 | Sold | $505,000 | MRED MLS |
| 13 Oct, 2022 | Under contract | $509,000 | MRED MLS |
| 11 Oct, 2022 | Listed for sale | $509,000 | MRED MLS |
Sorry, we are updating photos, please update this page in 15 minutes
Room Specifics
All Bedroom Info:
Total Bedrooms: 3
Bedrooms Above Ground: 3
Bedrooms Below Ground: 0
Total Bedrooms: 3
Bedrooms Above Ground: 3
Bedrooms Below Ground: 0
Second Bedroom Info:
Dimensions: —
Location: —Dimensions: —
Floor Type: Hardwood
Third Bedroom Info:
Dimensions: —
Location: —Dimensions: —
Floor Type: Hardwood
Bathroom Info:
Full Bathrooms: 3
Partial Bathrooms: 0Full Bathrooms: 3
Bathroom Amenities: Double Sink, Bidet
Bathroom in Basement: 1
Dining Room Info:
Dimensions: —
Location: —Dimensions: —
Floor Type: Carpet
Kitchen Info:
Dimensions: —
Location: —Dimensions: —
Floor Type: Vinyl
Features: Eating Area-Table Space
Living Room Info:
Dimensions: —
Location: —Dimensions: —
Floor Type: Carpet
Additional Rooms Info:
Rooms: Office, Recreation Room, Kitchen, Storage
Basement: FullRooms: Office, Recreation Room, Kitchen, Storage
Other Specifics
| 2 | |
| Concrete Perimeter | |
| Garage | |
| — | |
| — | |
| — | |
| Patio, Storms/Screens | |
| Cul-De-Sac | |
| 42 X 120 | |
| — | |
| Full | |
| Hardwood Floors | |
| Dishwasher, Refrigerator, Washer, Dryer, Cooktop, Built-In Oven, Range Hood | |
| Not in DB | |
| Sidewalks, Street Lights, Street Paved | |
| — | |
| Wood Burning, Gas Starter |
Tax History
| Year | Property Taxes |
|---|---|
| 2018 | $5,245 |
| 2022 | $7,601 |
Contact Agent
Nearby Similar Homes
8425 Sunnyside Avenue, Chicago, Illinois 60656
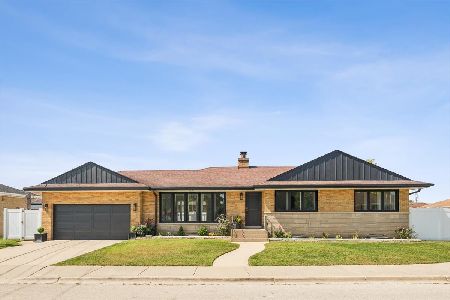
For Sale
$659,000
3 beds / 2.1 baths / 1,600 ft2
Single Family / Built: 1958
36
8425 Castle Island Avenue, Chicago, Illinois 60656
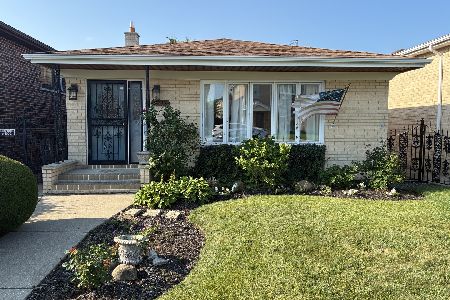
For Sale
$525,000
3 beds / 3.0 baths / 1,436 ft2
Single Family / Built: 1985
69
8329 Sunnyside Avenue, Norridge, Illinois 60706
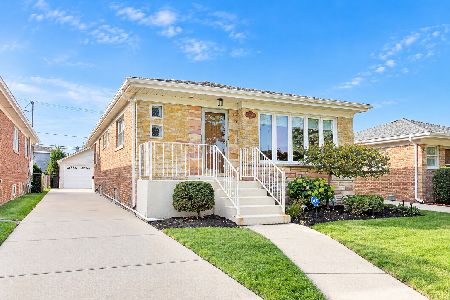
For Sale
$450,000
2 beds / 1.1 baths / 2,665 ft2
Single Family / Built: 1963
24
4525 Pontiac Avenue, Norridge, Illinois 60706
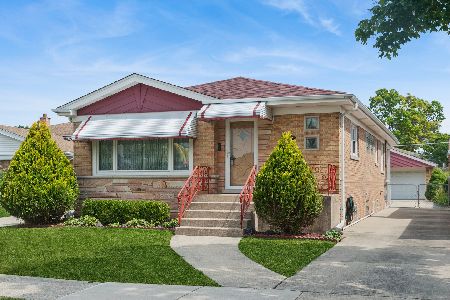
For Sale
$425,000
2 beds / 2.1 baths / 1,266 ft2
Single Family / Built: 1960
12
8144 Courtland Avenue, Norridge, Illinois 60706
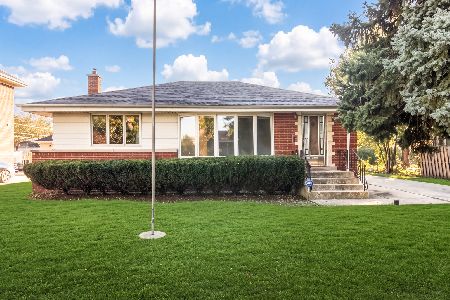
For Sale
$419,000
2 beds / 2.0 baths / 1,041 ft2
Single Family / Built: —
7
4118 Pittsburgh Avenue, Chicago, Illinois 60634
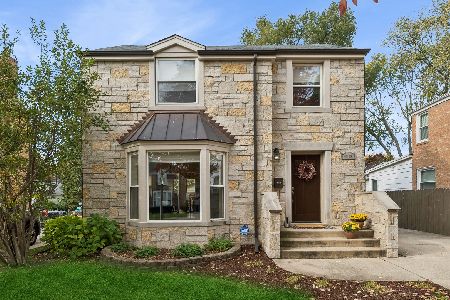
For Sale
$524,900
3 beds / 2.1 baths / 1,575 ft2
Single Family / Built: 1946
12
Nearby Sold Comparables
8410 Brodman Avenue, Chicago, Illinois 60656

Sold
$509,000
3 beds / 3.0 baths / 2,744 ft2
Single Family / Built: 1979
1483
8414 Brodman Avenue, Chicago, Illinois 60656

Sold
$319,000
3 beds / 2.0 baths / 0 ft2
Single Family / Built: 1977
6048
8414 Brodman Avenue, Chicago, Illinois 60656

Sold
$555,000
3 beds / 2.0 baths / 1,623 ft2
Single Family / Built: —
105
8423 Agatite Avenue, Chicago, Illinois 60656
Sold
$299,900
3 beds / 2.0 baths / 1,373 ft2
Single Family / Built: 1957
5158
8419 Agatite Avenue, Chicago, Illinois 60656

Sold
$525,000
3 beds / 2.0 baths / 1,275 ft2
Single Family / Built: 1956
934
8419 Agatite Avenue, Chicago, Illinois 60656
Sold
$368,850
3 beds / 2.0 baths / 1,275 ft2
Single Family / Built: 1956
3224
Contact Agent
Listing Provided By
Baird & Warner
