

8412 Evergreen Lane, Darien, Illinois 60561
Sorry, we are updating photos, please update this page in 15 minutes
$668,000
|
Sold
|
|
| Status: | Closed |
| Sqft: | 0 |
| Cost/Sqft: | — |
| Beds: | 4 |
| Baths: | 4 |
| Year Built: | 1989 |
| Property Taxes: | $12,768 |
| Days On Market: | 5645 |
| Lot Size: | 0,43 |
Description
YOUR SEARCH FOR THE EXTRAORDINARY RESIDENCE IS FULFILLED. THIS 4 BEDROOM 3.1 BATH HOME IS FOR THE ARCHITECTURAL PURIST WHO WILL NEVER COMPROMISE ON QUALITY. BUILT ON JUST SHY OF 1/2 ACRE, THIS STUNNING HOME HAS GOLF COURSE VIEWS. DESIGNED & CONSTRUCTED W/PRECISION. ENDLESS HARDWOOD FLOORS, GRACIOUS FORMALS, & FOR THE CULINARY ENTHUSIASTS- A KITCHEN YOU WON'T SOON FORGET. SIMPLY OUTSTANDING! MUST SEE TO APPRECIATE!
Property Specifics
| Single Family | |
| — | |
| — | |
| 1989 | |
| Full, English | |
| Brick | |
| Shake | |
| — | |
| No | |
| 0.43 |
| Du Page | |
| — | |
| 0 / Not Applicable | |
| None | |
| Lake Michigan, Public | |
| Public Sewer | |
| Central Air, Zoned | |
| Natural Gas, Forced Air | |
| 07809184 | |
| 0933406010 |
Nearby Schools
| NAME: | DISTRICT: | DISTANCE: | |
|---|---|---|---|
|
Grade School
Concord Elementary School |
63 | — | |
|
Middle School
Cass Junior High School |
63 | Not in DB | |
|
High School
Hinsdale South High School |
86 | Not in DB | |
Property History
| DATE: | EVENT: | PRICE: | SOURCE: |
|---|---|---|---|
| 25 Jun, 2012 | Sold | $668,000 | MRED MLS |
| 2 May, 2012 | Under contract | $729,000 | MRED MLS |
| — | Last price change | $769,000 | MRED MLS |
| 17 May, 2011 | Listed for sale | $799,999 | MRED MLS |
Sorry, we are updating photos, please update this page in 15 minutes
Room Specifics
All Bedroom Info:
Total Bedrooms: 4
Bedrooms Above Ground: 4
Bedrooms Below Ground: 0
Total Bedrooms: 4
Bedrooms Above Ground: 4
Bedrooms Below Ground: 0
Second Bedroom Info:
Dimensions: —
Location: —Dimensions: —
Floor Type: Carpet
Third Bedroom Info:
Dimensions: —
Location: —Dimensions: —
Floor Type: Carpet
Fourth Bedroom Info:
Dimensions: —
Location: —Dimensions: —
Floor Type: Carpet
Bathroom Info:
Full Bathrooms: 4
Partial Bathrooms: 1Full Bathrooms: 4
Bathroom Amenities: Whirlpool, Separate Shower, Double Sink
Bathroom in Basement: 0
Dining Room Info:
Dimensions: —
Location: —Dimensions: —
Floor Type: Hardwood
Kitchen Info:
Dimensions: —
Location: —Dimensions: —
Floor Type: Ceramic Tile
Features: Eating Area-Breakfast Bar, Eating Area-Table Space, Island, Pantry-Closet
Laundry Room Info:
Dimensions: —
Location: —Dimensions: —
Floor Type: Ceramic Tile
Living Room Info:
Dimensions: —
Location: —Dimensions: —
Floor Type: Hardwood
Family Room Info:
Dimensions: —
Location: —Dimensions: —
Floor Type: Hardwood
Additional Rooms Info:
Rooms: Breakfast Room, Foyer, Study
Basement: Full, EnglishRooms: Breakfast Room, Foyer, Study
Other Specifics
| 3 | |
| Concrete Perimeter | |
| Garage | |
| — | |
| — | |
| — | |
| Deck | |
| — | |
| 100.05X190.92 | |
| Unfinished | |
| Full | |
| Vaulted/Cathedral Ceilings, Skylight(s), Hardwood Floors, First Floor Laundry | |
| Double Oven, Microwave, Dishwasher, Refrigerator, Washer, Dryer, Disposal, Stainless Steel Appliance(s) | |
| Not in DB | |
| — | |
| — | |
| Double Sided, Gas Starter |
Tax History
| Year | Property Taxes |
|---|---|
| 2012 | $12,768 |
Contact Agent
Nearby Similar Homes
8420 Evergreen Lane, Darien, Illinois 60561
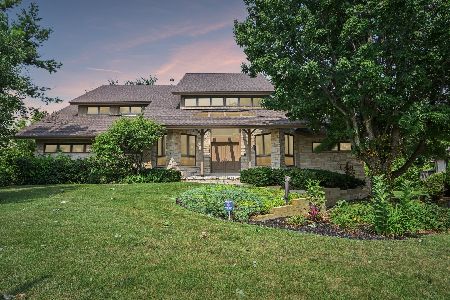
For Sale
$990,000
5 beds / 5.0 baths / 7,650 ft2
Single Family / Built: 1989
17

9S125 Florence Avenue, Downers Grove, Illinois 60516
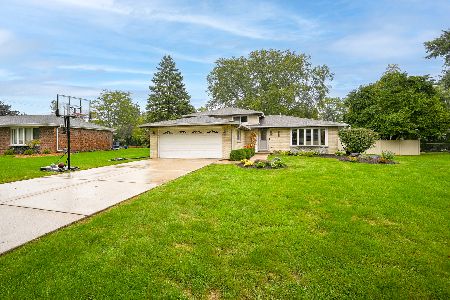
For Sale
$550,000
3 beds / 2.0 baths / 1,978 ft2
Single Family / Built: 1970
29
Nearby Sold Comparables
8416 Evergreen Lane, Darien, Illinois 60561
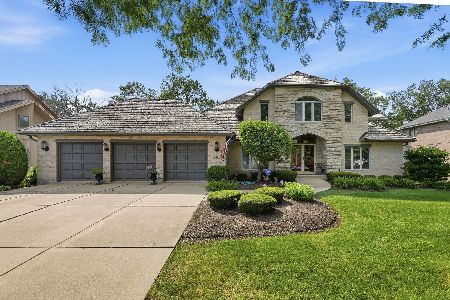
Sold
$1,025,000
5 beds / 5.0 baths / 6,515 ft2
Single Family / Built: 1993
95
8420 Evergreen Lane, Darien, Illinois 60561

Sold
$749,900
5 beds / 5.0 baths / 5,200 ft2
Single Family / Built: 1989
3788
8404 Evergreen Lane, Darien, Illinois 60561
Sold
$759,000
4 beds / 4.1 baths / 3,726 ft2
Single Family / Built: 1998
3051
8400 Evergreen Lane, Darien, Illinois 60561
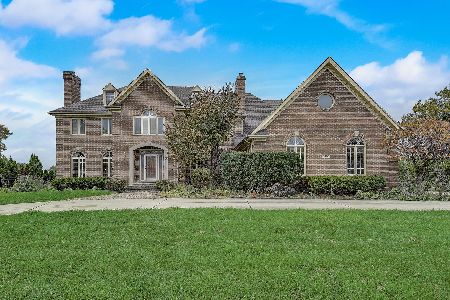
Sold
$725,000
5 beds / 5.1 baths / 5,026 ft2
Single Family / Built: 1989
1096
8400 Evergreen Lane, Darien, Illinois 60561

Sold
$1,899,000
5 beds / 5.1 baths / 6,897 ft2
Single Family / Built: 1989
766
Contact Agent
Listing Provided By
Re/Max Signature Homes
