

8424 Knollwood Lane, Orland Park, Illinois 60462
Sorry, we are updating photos, please update this page in 15 minutes
$342,000
|
Sold
|
|
| Status: | Closed |
| Sqft: | 3,200 |
| Cost/Sqft: | $112 |
| Beds: | 4 |
| Baths: | 4 |
| Year Built: | 1986 |
| Property Taxes: | $6,870 |
| Days On Market: | 6475 |
| Lot Size: | 0,00 |
Description
CUSTOM QUAD LEVEL(APPROX 3200sq). BRIGHT HOME W/ SOUH EXPOSURE & SKY-LITE. GLIDING HRDWD FLR. IN 1996 ARCHITECTUALLY ADDED-YEAR-ROUND SUNROOM & EXTENDED MASTER SUITE W/2ND FPL, BATH, HRDWD FLR & BALCONY. CUSTOM DECK W/HOT-TUB & PAVER BRICK PATIO. UPGRADED CABINET, 6 PANEL OAK DOORS, CROWN MOLDING. NEWER ROOF(2000), FURNACE/C.A(2001). LOCATED QUIET DEAD-END STREET. ****please remove shoes for showing*****
Property Specifics
| Single Family | |
| — | |
| — | |
| 1986 | |
| Partial | |
| Brick, Cedar | |
| — | |
| FORRESTOR | |
| No | |
| — |
| Cook | |
| — | |
| 0 / Not Applicable | |
| None | |
| Lake Michigan | |
| Public Sewer | |
| Central Air | |
| Natural Gas, Forced Air | |
| 07132496 | |
| 27143070030000 |
Nearby Schools
| NAME: | DISTRICT: | DISTANCE: | |
|---|---|---|---|
|
High School
Carl Sandburg High School |
230 | Not in DB | |
Property History
| DATE: | EVENT: | PRICE: | SOURCE: |
|---|---|---|---|
| 30 Sep, 2009 | Sold | $342,000 | MRED MLS |
| 18 Jul, 2009 | Under contract | $359,990 | MRED MLS |
| — | Last price change | $365,000 | MRED MLS |
| 10 Feb, 2009 | Listed for sale | $385,000 | MRED MLS |
Sorry, we are updating photos, please update this page in 15 minutes
Room Specifics
All Bedroom Info:
Total Bedrooms: 4
Bedrooms Above Ground: 4
Bedrooms Below Ground: 0
Total Bedrooms: 4
Bedrooms Above Ground: 4
Bedrooms Below Ground: 0
Second Bedroom Info:
Dimensions: —
Location: —Dimensions: —
Floor Type: Carpet
Third Bedroom Info:
Dimensions: —
Location: —Dimensions: —
Floor Type: Carpet
Fourth Bedroom Info:
Dimensions: —
Location: —Dimensions: —
Floor Type: Carpet
Bathroom Info:
Full Bathrooms: 4
Partial Bathrooms: 1Full Bathrooms: 4
Bathroom Amenities: Whirlpool, Separate Shower, Double Sink
Bathroom in Basement: 0
Dining Room Info:
Dimensions: —
Location: —Dimensions: —
Floor Type: Hardwood
Kitchen Info:
Dimensions: —
Location: —Dimensions: —
Floor Type: Ceramic Tile
Features: Eating Area-Table Space
Laundry Room Info:
Dimensions: —
Location: —Dimensions: —
Floor Type: Ceramic Tile
Living Room Info:
Dimensions: —
Location: —Dimensions: —
Floor Type: Hardwood
Family Room Info:
Dimensions: —
Location: —Dimensions: —
Floor Type: Carpet
Additional Rooms Info:
Rooms: Foyer, Recreation Room, Sun Room, Utility Room-1st Floor
Basement: PartialRooms: Foyer, Recreation Room, Sun Room, Utility Room-1st Floor
Other Specifics
| 2 | |
| — | |
| Garage | |
| — | |
| — | |
| — | |
| Balcony, Deck, Patio, Hot Tub | |
| — | |
| 125X80 | |
| — | |
| Full | |
| Vaulted/Cathedral Ceilings, Skylight(s), Hot Tub | |
| Range, Microwave, Dishwasher, Refrigerator, Washer, Dryer | |
| Not in DB | |
| — | |
| — | |
| Double Sided, Wood Burning, Attached Fireplace Doors/Screen |
Tax History
| Year | Property Taxes |
|---|---|
| 2009 | $6,870 |
Contact Agent
Nearby Similar Homes
8430 Glen Oaks Road, Orland Park, Illinois 60462

For Sale
$449,999
3 beds / 2.0 baths / 1,571 ft2
Single Family / Built: 1985
56
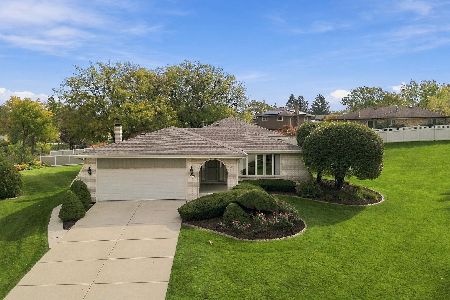
15329 Sunset Ridge Drive, Orland Park, Illinois 60462
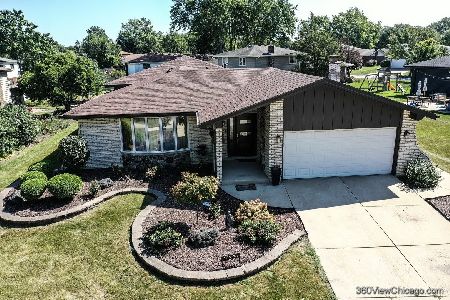
For Sale
$495,000
3 beds / 2.1 baths / 2,000 ft2
Single Family / Built: 1975
32
15254 Coventry Court, Orland Park, Illinois 60462
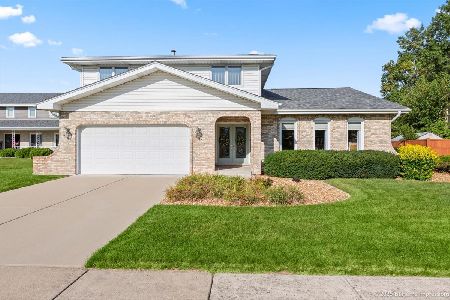
For Sale
$539,000
4 beds / 2.1 baths / 2,777 ft2
Single Family / Built: 1978
20
8808 Wheeler Drive, Orland Park, Illinois 60462
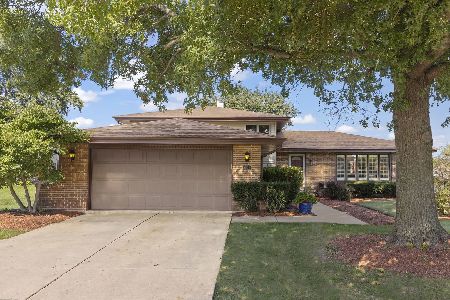
For Sale
$479,900
3 beds / 2.0 baths / 2,080 ft2
Single Family / Built: 1982
33
Nearby Sold Comparables
8419 Knollwood Lane, Orland Park, Illinois 60462
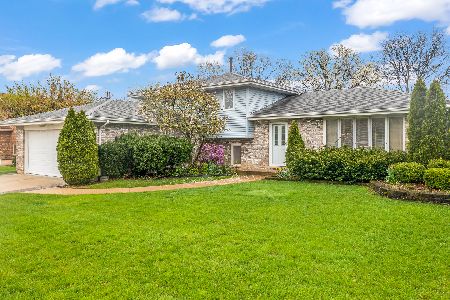
Sold
$300,000
3 beds / 2.0 baths / 1,510 ft2
Single Family / Built: 1985
1639
8413 Thorngate Court, Orland Park, Illinois 60462

Sold
$579,900
4 beds / 2.1 baths / 3,133 ft2
Single Family / Built: 1991
626
15536 Chapel Hill Road, Orland Park, Illinois 60462

Sold
$249,900
3 beds / 2.0 baths / 1,426 ft2
Single Family / Built: 1986
4904
8418 Glen Oak Road, Orland Park, Illinois 60462
Sold
$309,900
3 beds / 2.0 baths / 1,513 ft2
Single Family / Built: 1986
6682
15600 Chapel Hill Road, Orland Park, Illinois 60462
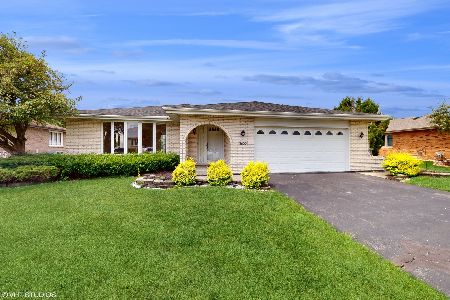
Sold
$379,000
3 beds / 2.1 baths / 2,126 ft2
Single Family / Built: 1985
837
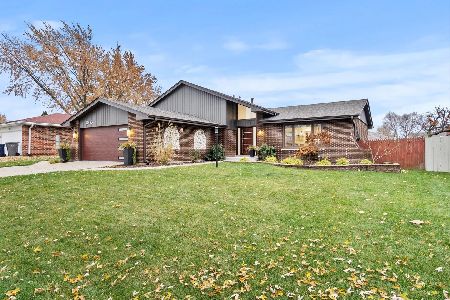
Contact Agent
Listing Provided By
Century 21 Affiliated
