

8431 Stratford Drive, Tinley Park, Illinois 60487
Subdivision > Towne Pointe
Sorry, we are updating photos, please update this page in 15 minutes
$190,000
|
Sold
|
|
| Status: | Closed |
| Sqft: | 1,420 |
| Cost/Sqft: | $136 |
| Beds: | 2 |
| Baths: | 3 |
| Year Built: | 2001 |
| Property Taxes: | $4,481 |
| Days On Market: | 4617 |
| Lot Size: | 0,00 |
Description
MRS. CLEAN LIVES HERE. Everything has been updated. New carpet, paint, fixtures, completely updated powder rm w/granite counters, oak railings, custom window treatments. Extra 2 feet on the back of the house. Really makes a difference. Backyard backs up to open lands. Really private. Hardwood floors. Alarm system. Finished garage with pull down stairs for storage. Finished basement with room for storage
Property Specifics
| Condos/Townhomes | |
| 2 | |
| — | |
| 2001 | |
| Full | |
| Vinyl Siding, Brick | |
| Asphalt | |
| — | |
| No | |
| — |
| Cook | |
| Towne Pointe | |
| 121 / Monthly | |
| Insurance, Exterior Maintenance, Lawn Care, Snow Removal | |
| Lake Michigan | |
| Public Sewer | |
| Central Air | |
| Natural Gas, Forced Air | |
| 08552955 | |
| 27353020221053 |
Nearby Schools
| NAME: | DISTRICT: | DISTANCE: | |
|---|---|---|---|
|
Grade School
Millennium Elementary School |
140 | — | |
|
Middle School
Prairie View Middle School |
140 | Not in DB | |
|
High School
Victor J Andrew High School |
230 | Not in DB | |
Property History
| DATE: | EVENT: | PRICE: | SOURCE: |
|---|---|---|---|
| 5 Dec, 2014 | Sold | $190,000 | MRED MLS |
| 14 Oct, 2014 | Under contract | $193,000 | MRED MLS |
| — | Last price change | $197,500 | MRED MLS |
| 7 Mar, 2014 | Listed for sale | $197,500 | MRED MLS |
| 15 Apr, 2025 | Sold | $325,000 | MRED MLS |
| 21 Mar, 2025 | Under contract | $315,000 | MRED MLS |
| 6 Mar, 2025 | Listed for sale | $315,000 | MRED MLS |
Sorry, we are updating photos, please update this page in 15 minutes
Room Specifics
All Bedroom Info:
Total Bedrooms: 2
Bedrooms Above Ground: 2
Bedrooms Below Ground: 0
Total Bedrooms: 2
Bedrooms Above Ground: 2
Bedrooms Below Ground: 0
Second Bedroom Info:
Dimensions: —
Location: —Dimensions: —
Floor Type: Carpet
Bathroom Info:
Full Bathrooms: 3
Partial Bathrooms: 1Full Bathrooms: 3
Bathroom Amenities: Double Sink
Bathroom in Basement: 0
Dining Room Info:
Dimensions: —
Location: —Dimensions: —
Floor Type: Hardwood
Kitchen Info:
Dimensions: —
Location: —Dimensions: —
Floor Type: Hardwood
Features: Eating Area-Table Space
Laundry Room Info:
Dimensions: —
Location: —Dimensions: —
Floor Type: Other
Living Room Info:
Dimensions: —
Location: —Dimensions: —
Floor Type: Carpet
Family Room Info:
Dimensions: —
Location: —Dimensions: —
Floor Type: Carpet
Additional Rooms Info:
Rooms: No additional rooms
Basement: FullRooms: No additional rooms
Other Specifics
| 2 | |
| Concrete Perimeter | |
| Garage | |
| — | |
| — | |
| — | |
| Patio | |
| — | |
| CONDO | |
| — | |
| Full | |
| — | |
| Range, Microwave, Dishwasher, Refrigerator, Washer, Dryer | |
| Not in DB | |
| — | |
| — | |
| — |
Tax History
| Year | Property Taxes |
|---|---|
| 2014 | $4,481 |
| 2025 | $5,828 |
Contact Agent
Nearby Similar Homes
8432 Stratford Drive, Tinley Park, Illinois 60487
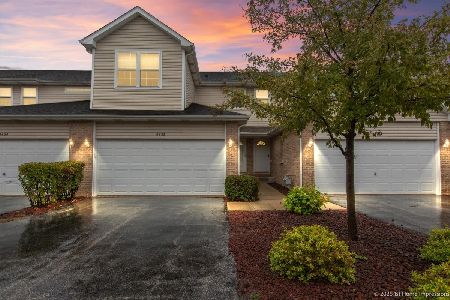
For Sale
$305,000
3 beds / 2.1 baths / 1,800 ft2
Condos/Townhomes / Built: 1999
25
8436 Stratford Drive, Tinley Park, Illinois 60487
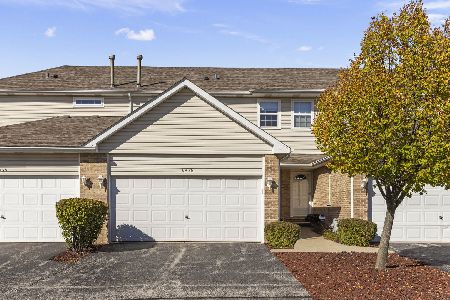
For Sale
$310,000
2 beds / 2.1 baths / 1,743 ft2
Condos/Townhomes / Built: 2001
20
8421 Stratford Drive, Tinley Park, Illinois 60487
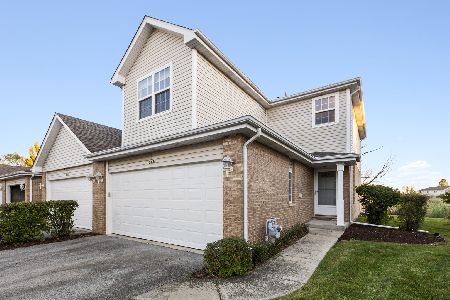
For Sale
$299,900
3 beds / 2.1 baths / 1,800 ft2
Condos/Townhomes / Built: 2000
6
8415 Stratford Drive, Tinley Park, Illinois 60487
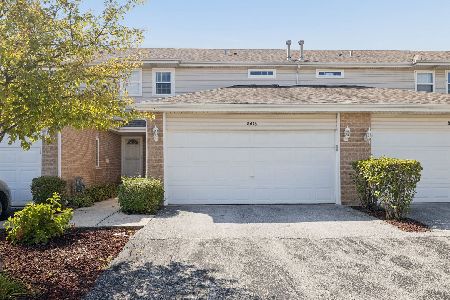
For Sale
$308,000
2 beds / 2.1 baths / 1,200 ft2
Condos/Townhomes / Built: 2000
25
18260 Kirby Drive, Tinley Park, Illinois 60487
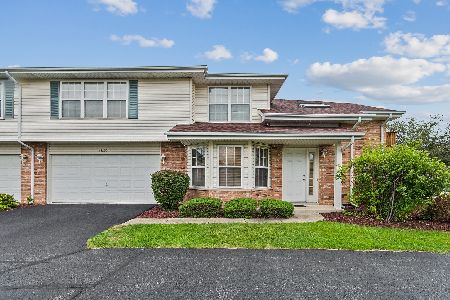
For Sale
$295,000
2 beds / 1.1 baths / 1,400 ft2
Condos/Townhomes / Built: —
13
18167 Mager Drive, Tinley Park, Illinois 60487
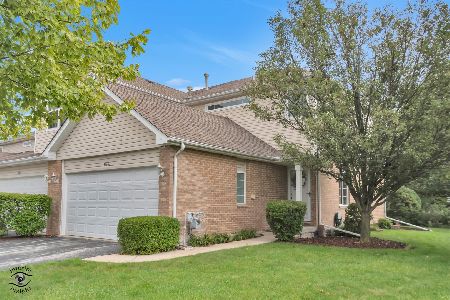
For Sale
$317,000
2 beds / 1.1 baths / 1,500 ft2
Condos/Townhomes / Built: 2000
63
Nearby Sold Comparables
8431 Stratford Drive, Tinley Park, Illinois 60487

Sold
$315,000
2 beds / 2.1 baths / 1,420 ft2
Condos/Townhomes / Built: 2001
600
8429 Stratford Drive, Tinley Park, Illinois 60487
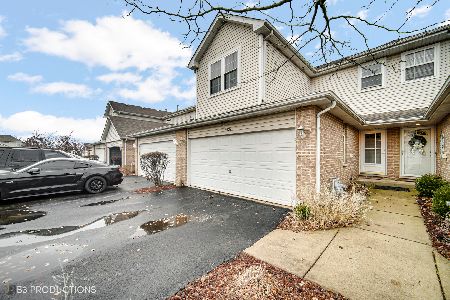
Sold
$265,000
3 beds / 2.1 baths / 1,600 ft2
Condos/Townhomes / Built: 2000
1775
8425 Stratford Drive, Tinley Park, Illinois 60477

Sold
$239,900
2 beds / 2.1 baths / 0 ft2
Condos/Townhomes / Built: 2000
6781
8425 Stratford Drive, Tinley Park, Illinois 60487
Sold
$199,900
2 beds / 2.1 baths / 1,400 ft2
Condos/Townhomes / Built: 2000
3920
8423 Stratford Drive, Tinley Park, Illinois 60487
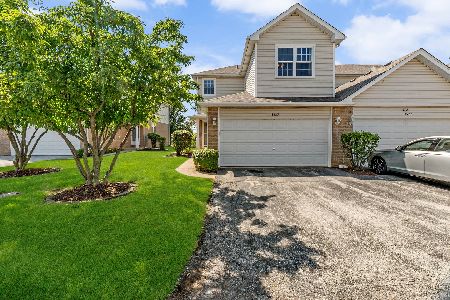
Sold
$319,900
3 beds / 2.1 baths / 1,600 ft2
Condos/Townhomes / Built: 2000
341
Contact Agent
Listing Provided By
K C Homes Realty
