

846 Baldwin Road, Palatine, Illinois 60074
Subdivision > Winston Park
Sorry, we are updating photos, please update this page in 15 minutes
$286,000
|
Sold
|
|
| Status: | Closed |
| Sqft: | 0 |
| Cost/Sqft: | — |
| Beds: | 4 |
| Baths: | 2 |
| Year Built: | 1963 |
| Property Taxes: | $5,561 |
| Days On Market: | 4162 |
| Lot Size: | 0,19 |
Description
SIMPLY STUNNING! TOTALLY UPDATED & READY FOR YOU TO MOVE IN! FIRST FLOOR HAS GORGEOUS HARDWOOD FLRS!PARTIES WILL SPILL OUT ONTO THE BRAND NEW DECK FROM YOUR AMAZING CHEF'S KITCHEN W/42" CHERRY CABINETS, GRANITE COUNTERS, TUMBLED MARBLE BACKSPLASH, & STAINLESS APPLIANCES INCLUDING 5-BURNER GAS RANGE! TOTALLY UPDATED BATHS!NEW DOORS THRUOUT, WROUGHT IRON RAILINGS! HEATED GARAGE W/NEW INSULATED DOORS!FENCED YARD!
Property Specifics
| Single Family | |
| — | |
| Traditional | |
| 1963 | |
| Partial, English | |
| Aluminum Siding, Brick | |
| Asphalt | |
| NORMAN | |
| No | |
| 0.19 |
| Cook | |
| Winston Park | |
| 0 / Not Applicable | |
| None | |
| Lake Michigan | |
| Public Sewer | |
| Central Air | |
| Natural Gas, Forced Air | |
| 08940266 | |
| 02133020140000 |
Nearby Schools
| NAME: | DISTRICT: | DISTANCE: | |
|---|---|---|---|
|
Grade School
Winston Campus-elementary |
15 | — | |
|
Middle School
Winston Campus-junior High |
15 | Not in DB | |
|
High School
Palatine High School |
211 | Not in DB | |
Property History
| DATE: | EVENT: | PRICE: | SOURCE: |
|---|---|---|---|
| 21 Aug, 2015 | Sold | $286,000 | MRED MLS |
| 9 Jul, 2015 | Under contract | $295,000 | MRED MLS |
| — | Last price change | $300,000 | MRED MLS |
| 2 Jun, 2015 | Listed for sale | $300,000 | MRED MLS |
| 13 Sep, 2024 | Sold | $430,000 | MRED MLS |
| 11 Aug, 2024 | Under contract | $430,000 | MRED MLS |
| 8 Aug, 2024 | Listed for sale | $430,000 | MRED MLS |
Sorry, we are updating photos, please update this page in 15 minutes
Room Specifics
All Bedroom Info:
Total Bedrooms: 4
Bedrooms Above Ground: 4
Bedrooms Below Ground: 0
Total Bedrooms: 4
Bedrooms Above Ground: 4
Bedrooms Below Ground: 0
Second Bedroom Info:
Dimensions: —
Location: —Dimensions: —
Floor Type: Hardwood
Third Bedroom Info:
Dimensions: —
Location: —Dimensions: —
Floor Type: Hardwood
Fourth Bedroom Info:
Dimensions: —
Location: —Dimensions: —
Floor Type: Carpet
Bathroom Info:
Full Bathrooms: 2
Partial Bathrooms: 1Full Bathrooms: 2
Bathroom Amenities: Soaking Tub
Bathroom in Basement: 1
Dining Room Info:
Dimensions: —
Location: —Dimensions: —
Floor Type: Hardwood
Kitchen Info:
Dimensions: —
Location: —Dimensions: —
Floor Type: Ceramic Tile
Features: Eating Area-Breakfast Bar, Island
Living Room Info:
Dimensions: —
Location: —Dimensions: —
Floor Type: Hardwood
Family Room Info:
Dimensions: —
Location: —Dimensions: —
Floor Type: Carpet
Additional Rooms Info:
Rooms: Foyer
Basement: Partial, EnglishRooms: Foyer
Other Specifics
| 2 | |
| Concrete Perimeter | |
| Garage | |
| — | |
| — | |
| — | |
| Deck | |
| Fenced Yard, Landscaped | |
| 109X103 | |
| Unfinished | |
| Full | |
| Hardwood Floors | |
| Range, Microwave, Dishwasher, Refrigerator, Washer, Dryer, Disposal | |
| Not in DB | |
| Sidewalks, Street Lights, Street Paved | |
| — | |
| — |
Tax History
| Year | Property Taxes |
|---|---|
| 2015 | $5,561 |
| 2024 | $7,613 |
Contact Agent
Nearby Similar Homes
907 Schirra Drive, Palatine, Illinois 60074

For Sale
$475,000
3 beds / 2.0 baths / 1,700 ft2
Single Family / Built: 1965
30
894 Schirra Drive, Palatine, Illinois 60074

For Sale
$495,000
4 beds / 2.1 baths / 2,158 ft2
Single Family / Built: 1965
33
917 Schirra Drive, Palatine, Illinois 60074

For Sale
$599,900
4 beds / 3.0 baths / 2,870 ft2
Single Family / Built: 1965
40
724 Baldwin Road, Palatine, Illinois 60074
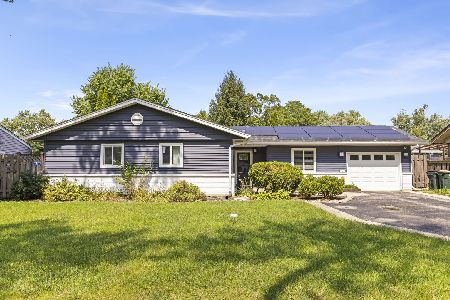
For Sale
$379,999
3 beds / 1.1 baths / 0 ft2
Single Family / Built: 1958
51
503 Schirra Drive, Palatine, Illinois 60074

For Sale
$449,900
3 beds / 2.0 baths / 1,248 ft2
Single Family / Built: 1965
16
707 Baldwin Road, Palatine, Illinois 60074

Foreclosure
$399,000
3 beds / 2.0 baths / 1,690 ft2
Single Family / Built: 1955
130
Nearby Sold Comparables
846 Baldwin Road, Palatine, Illinois 60074
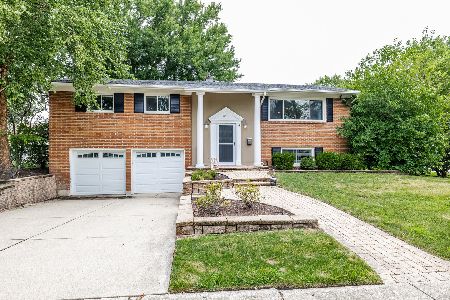
Sold
$430,000
4 beds / 2.0 baths / 1,888 ft2
Single Family / Built: 1963
807
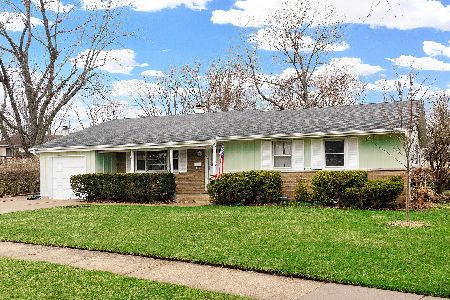
328 Bissell Drive, Palatine, Illinois 60074
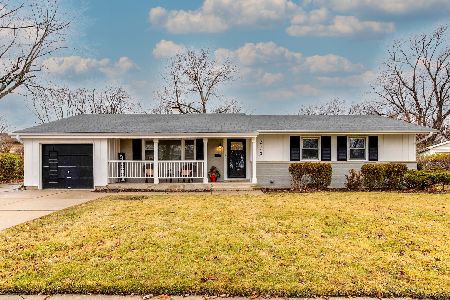
Sold
$399,900
3 beds / 2.0 baths / 1,553 ft2
Single Family / Built: 1963
1410

Contact Agent
Listing Provided By
RE/MAX of Barrington
