

846 Debra Lane, Elk Grove Village, Illinois 60007
Sorry, we are updating photos, please update this page in 15 minutes
$340,000
|
Sold
|
|
| Status: | Closed |
| Sqft: | 0 |
| Cost/Sqft: | — |
| Beds: | 3 |
| Baths: | 3 |
| Year Built: | 1984 |
| Property Taxes: | $5,512 |
| Days On Market: | 6595 |
| Lot Size: | 0,00 |
Description
CONDITION, LOCATION AND PRICE (3 FACTORS FOR GOOD PURCHASE MEET HERE) THIS 2STORY HAS FULL & BEAUT. FIN. BAS.**KIT. W/OAK CAB, SILESTONE CNT TOP, CER. FL., LOVELY GARDEN WINDOW & PELLA SLDNG DOORS.**FAM. RM ADJACENT TO KIT. HAS VLTED CEIL. W/SKYLIGHT & FPLCE**ALL BATHS METICULOUSLY UPDATED TOO**LOVELY HDWOOD FL. IN LR & DR**RECENT TRANE FURNACE/AC & ROOF (SEE FEAT. SHEET IN HOME FOR MORE)*POOL TABLE: GIFT TO YOU*
Property Specifics
| Single Family | |
| — | |
| — | |
| 1984 | |
| Full | |
| Aluminum/Vinyl/Steel Siding, Brick | |
| — | |
| — | |
| No | |
| — |
| Cook | |
| — | |
| 0 / Not Applicable | |
| None | |
| Public | |
| Public Sewer | |
| Central Air | |
| Natural Gas, Forced Air | |
| 07054669 | |
| 07362100420000 |
Nearby Schools
| NAME: | DISTRICT: | DISTANCE: | |
|---|---|---|---|
|
Grade School
Adolph Link Elementary School |
54 | — | |
|
Middle School
Margaret Mead Junior High School |
54 | Not in DB | |
|
High School
J B Conant High School |
211 | Not in DB | |
Property History
| DATE: | EVENT: | PRICE: | SOURCE: |
|---|---|---|---|
| 23 Feb, 2009 | Sold | $340,000 | MRED MLS |
| 16 Jan, 2009 | Under contract | $359,900 | MRED MLS |
| — | Last price change | $367,000 | MRED MLS |
| 20 Oct, 2008 | Listed for sale | $367,000 | MRED MLS |
Sorry, we are updating photos, please update this page in 15 minutes
Room Specifics
All Bedroom Info:
Total Bedrooms: 3
Bedrooms Above Ground: 3
Bedrooms Below Ground: 0
Total Bedrooms: 3
Bedrooms Above Ground: 3
Bedrooms Below Ground: 0
Second Bedroom Info:
Dimensions: —
Location: —Dimensions: —
Floor Type: Carpet
Third Bedroom Info:
Dimensions: —
Location: —Dimensions: —
Floor Type: Carpet
Bathroom Info:
Full Bathrooms: 3
Partial Bathrooms: 1Full Bathrooms: 3
Bathroom Amenities: —
Bathroom in Basement: 0
Dining Room Info:
Dimensions: —
Location: —Dimensions: —
Floor Type: Hardwood
Kitchen Info:
Dimensions: —
Location: —Dimensions: —
Floor Type: Ceramic Tile
Features: Eating Area-Table Space, Pantry-Closet
Laundry Room Info:
Dimensions: —
Location: —Dimensions: —
Floor Type: Ceramic Tile
Living Room Info:
Dimensions: —
Location: —Dimensions: —
Floor Type: Hardwood
Family Room Info:
Dimensions: —
Location: —Dimensions: —
Floor Type: Carpet
Additional Rooms Info:
Rooms: Den, Eating Area, Office, Recreation Room, Utility Room-1st Floor, Workshop
Basement: FullRooms: Den, Eating Area, Office, Recreation Room, Utility Room-1st Floor, Workshop
Other Specifics
| 2 | |
| — | |
| Garage | |
| — | |
| — | |
| — | |
| Deck | |
| — | |
| 60X110 | |
| — | |
| Full | |
| Skylight(s) | |
| Range, Microwave, Dishwasher, Refrigerator, Washer, Dryer, Disposal | |
| Not in DB | |
| — | |
| — | |
| Attached Fireplace Doors/Screen, Gas Log, Gas Starter |
Tax History
| Year | Property Taxes |
|---|---|
| 2009 | $5,512 |
Contact Agent
Nearby Similar Homes

1381 Volkamer Trail, Elk Grove Village, Illinois 60007

For Sale
$515,000
5 beds / 3.0 baths / 2,800 ft2
Single Family / Built: 1973
60
615 Rockwell Lane, Elk Grove Village, Illinois 60007
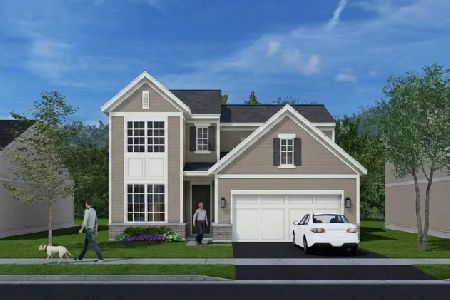
For Sale
$545,000
3 beds / 2.1 baths / 1,713 ft2
Single Family / Built: 2026
32
620 Rockwell Lane, Elk Grove Village, Illinois 60007
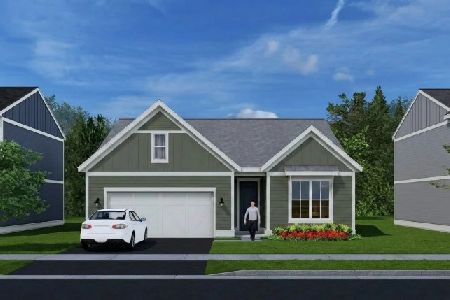
For Sale
$516,000
2 beds / 2.0 baths / 1,286 ft2
Single Family / Built: 2026
32
1578 Colorado Lane, Elk Grove Village, Illinois 60007

For Sale
$535,000
3 beds / 2.1 baths / 1,520 ft2
Single Family / Built: 1976
8
Nearby Sold Comparables
850 Debra Lane, Elk Grove Village, Illinois 60007
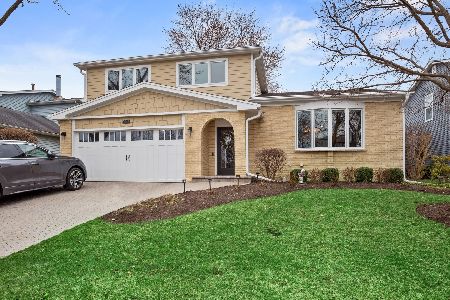
Sold
$479,000
3 beds / 2.1 baths / 2,298 ft2
Single Family / Built: 1979
2014
840 Debra Lane, Elk Grove Village, Illinois 60007
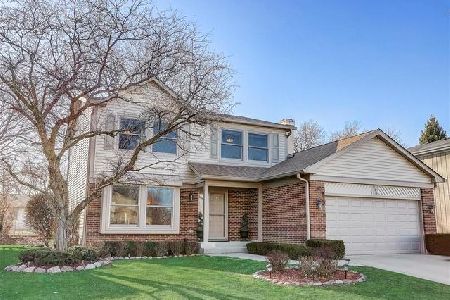
Sold
$449,000
3 beds / 2.1 baths / 2,139 ft2
Single Family / Built: 1984
2057
935 Grissom Trail, Elk Grove Village, Illinois 60007

Sold
$265,000
4 beds / 2.0 baths / 1,350 ft2
Single Family / Built: 1972
3817
Contact Agent
Listing Provided By
Baird & Warner
