

847 May Street, West Town, Chicago, Illinois 60642
Subdivision > St Johns Park
Sorry, we are updating photos, please update this page in 15 minutes
$550,000
|
Sold
|
|
| Status: | Closed |
| Sqft: | 2,283 |
| Cost/Sqft: | $246 |
| Beds: | 3 |
| Baths: | 3 |
| Year Built: | 2000 |
| Property Taxes: | $7,062 |
| Days On Market: | 4254 |
| Lot Size: | 0,00 |
Description
Great Potential in Ogden School district. Look past the rental condition, stained carpets and repairable water damage to see what could be. A little love will make this into a home. Quiet 2-blk long st. 2+bed/2.5 bath w attached 2-car garage. 3 outdoor areas. Skyline views. Large common courtyard for complex. Tough to show because of renters. Please propose multiple times so we can attempt to schedule.
Property Specifics
| Condos/Townhomes | |
| 3 | |
| — | |
| 2000 | |
| None | |
| Brick, Limestone | |
| — | |
| — | |
| No | |
| — |
| Cook | |
| St Johns Park | |
| 350 / Monthly | |
| Water, Scavenger, Snow Removal, Other | |
| Lake Michigan | |
| Public Sewer | |
| Central Air | |
| Natural Gas, Forced Air, Indv Controls | |
| 08852748 | |
| 17054130640000 |
Nearby Schools
| NAME: | DISTRICT: | DISTANCE: | |
|---|---|---|---|
|
Grade School
Ogden Elementary School |
299 | — | |
|
High School
Ogden Elementary School |
299 | Not in DB | |
Property History
| DATE: | EVENT: | PRICE: | SOURCE: |
|---|---|---|---|
| 29 May, 2007 | Sold | $562,500 | MRED MLS |
| 19 Mar, 2007 | Under contract | $569,900 | MRED MLS |
| 13 Mar, 2007 | Listed for sale | $569,900 | MRED MLS |
| 30 Apr, 2015 | Sold | $550,000 | MRED MLS |
| 23 Mar, 2015 | Under contract | $562,500 | MRED MLS |
| 4 Mar, 2015 | Listed for sale | $562,500 | MRED MLS |
| 1 May, 2020 | Sold | $620,000 | MRED MLS |
| 21 Feb, 2020 | Under contract | $649,000 | MRED MLS |
| 28 Jan, 2020 | Listed for sale | $649,000 | MRED MLS |
Some photos of this home have been virtually staged.
Sorry, we are updating photos, please update this page in 15 minutesRoom Specifics
All Bedroom Info:
Total Bedrooms: 3
Bedrooms Above Ground: 3
Bedrooms Below Ground: 0
Total Bedrooms: 3
Bedrooms Above Ground: 3
Bedrooms Below Ground: 0
Second Bedroom Info:
Dimensions: —
Location: —Dimensions: —
Floor Type: Carpet
Third Bedroom Info:
Dimensions: —
Location: —Dimensions: —
Floor Type: Carpet
Bathroom Info:
Full Bathrooms: 3
Partial Bathrooms: 1Full Bathrooms: 3
Bathroom Amenities: —
Bathroom in Basement: 0
Dining Room Info:
Dimensions: —
Location: —Dimensions: —
Floor Type: Hardwood
Kitchen Info:
Dimensions: —
Location: —Dimensions: —
Floor Type: Hardwood
Living Room Info:
Dimensions: —
Location: —Dimensions: —
Floor Type: Hardwood
Additional Rooms Info:
Rooms: Balcony/Porch/Lanai, Den, Deck, Foyer
Basement: NoneRooms: Balcony/Porch/Lanai, Den, Deck, Foyer
Other Specifics
| 2 | |
| Concrete Perimeter | |
| Garage | |
| — | |
| — | |
| — | |
| Balcony, Deck, Storms/Screens | |
| Common Grounds, Fenced Yard, Landscaped | |
| COMMON | |
| — | |
| Full | |
| — | |
| — | |
| Not in DB | |
| — | |
| — | |
| Attached Fireplace Doors/Screen, Gas Log |
Tax History
| Year | Property Taxes |
|---|---|
| 2007 | $5,101 |
| 2015 | $7,062 |
| 2020 | $11,146 |
Contact Agent
Nearby Similar Homes
855 May Street, Chicago, Illinois 60642
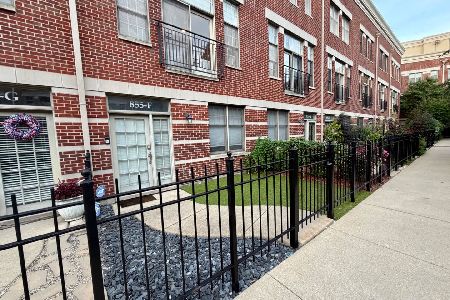
For Sale
$915,000
3 beds / 2.1 baths / 2,520 ft2
Condos/Townhomes / Built: 2001
40
865 May Street, Chicago, Illinois 60642
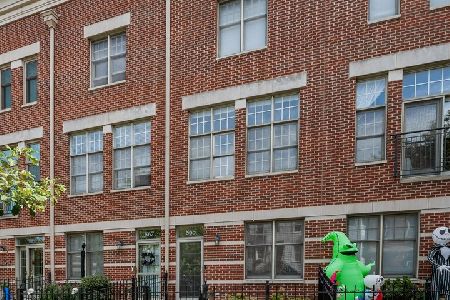
For Sale
$739,900
3 beds / 2.1 baths / 1,470 ft2
Condos/Townhomes / Built: 2000
13
867 May Street, Chicago, Illinois 60642
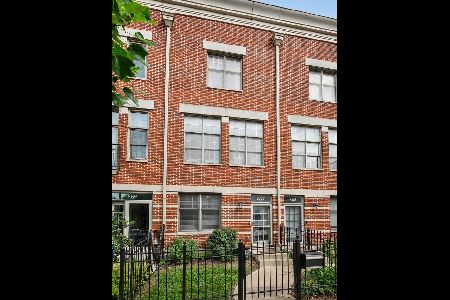
For Sale
$724,900
3 beds / 2.1 baths / 1,600 ft2
Condos/Townhomes / Built: 2000
42
1117 Fry Street, Chicago, Illinois 60642
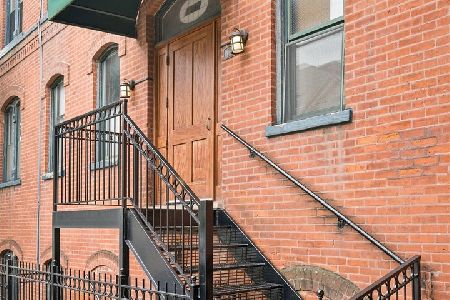
For Sale
$369,999
2 beds / 1.0 baths / 833 ft2
Condos/Townhomes / Built: —
32
842 Racine Avenue, Chicago, Illinois 60642

For Sale
$450,000
2 beds / 2.1 baths / 1,350 ft2
Condos/Townhomes / Built: 2001
52
875 Milwaukee Avenue, Chicago, Illinois 60642
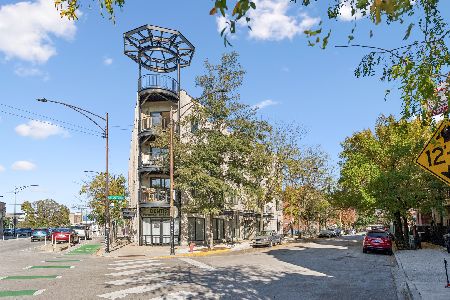
For Sale
$510,000
2 beds / 2.0 baths / 1,330 ft2
Condos/Townhomes / Built: 2002
3
Nearby Sold Comparables
847 May Street, Chicago, Illinois 60642

Sold
$649,000
3 beds / 2.1 baths / 1,838 ft2
Condos/Townhomes / Built: 2000
2463
849 May Street, Chicago, Illinois 60622
Sold
$585,000
3 beds / 2.1 baths / 2,620 ft2
Condos/Townhomes / Built: 2001
5025
849 May Street, Chicago, Illinois 60642
Sold
$549,900
3 beds / 2.1 baths / 2,200 ft2
Condos/Townhomes / Built: 2000
4436
849 May Street, Chicago, Illinois 60642
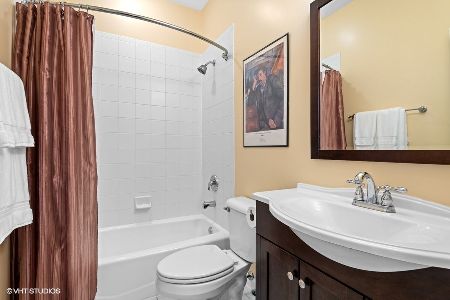
Sold
$750,000
3 beds / 2.1 baths / 2,620 ft2
Condos/Townhomes / Built: 2001
2004
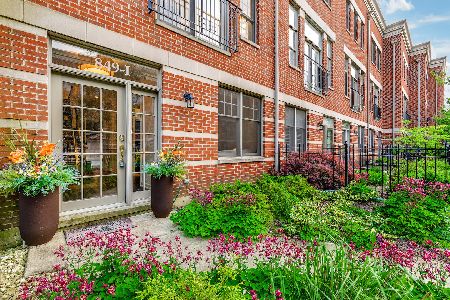
849 May Street, Chicago, Illinois 60642

Sold
$865,000
3 beds / 2.1 baths / 2,600 ft2
Condos/Townhomes / Built: 2001
1160
Contact Agent
Listing Provided By
Michael B Arnold
