

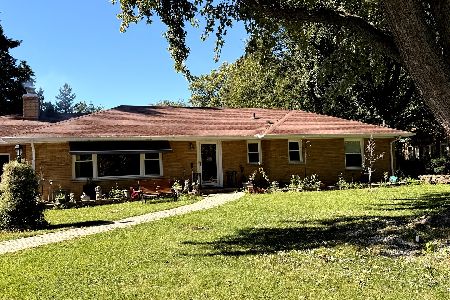
850 Oakley Avenue, Elgin, Illinois 60123
Sorry, we are updating photos, please update this page in 15 minutes
$130,000
|
Sold
|
|
| Status: | Closed |
| Sqft: | 1,701 |
| Cost/Sqft: | $79 |
| Beds: | 3 |
| Baths: | 3 |
| Year Built: | 1945 |
| Property Taxes: | $5,165 |
| Days On Market: | 4913 |
| Lot Size: | 0,00 |
Description
I am adorable! A sweet cottage in a lovely neighborhood. Lots of light, a screened porch overlooking your cottage garden in back. Fresh white walls and clean flooring, there is so little to do here and a lot of living space to spread out. Finished basement with Family room, office, large storage room and laundry room. Great, functional home convenient to restaurants, shopping and the Metra.
Property Specifics
| Single Family | |
| — | |
| Cape Cod | |
| 1945 | |
| Full | |
| Frame | |
| Asphalt | |
| — | |
| No | |
| — |
| Kane | |
| — | |
| 0 / Not Applicable | |
| None | |
| Public | |
| Public Sewer | |
| None | |
| Natural Gas, Steam | |
| 08355747 | |
| 0614102005 |
Nearby Schools
| NAME: | DISTRICT: | DISTANCE: | |
|---|---|---|---|
|
Grade School
Highland Elementary School |
46 | — | |
|
Middle School
Kimball Middle School |
46 | Not in DB | |
|
High School
Larkin High School |
46 | Not in DB | |
Property History
| DATE: | EVENT: | PRICE: | SOURCE: |
|---|---|---|---|
| 3 Jul, 2013 | Sold | $130,000 | MRED MLS |
| 24 Jun, 2013 | Under contract | $134,900 | MRED MLS |
| 29 May, 2013 | Listed for sale | $134,900 | MRED MLS |
| 7 Jul, 2020 | Sold | $198,000 | MRED MLS |
| 15 May, 2020 | Under contract | $199,800 | MRED MLS |
| 25 Apr, 2020 | Listed for sale | $199,800 | MRED MLS |
Sorry, we are updating photos, please update this page in 15 minutes
Room Specifics
All Bedroom Info:
Total Bedrooms: 3
Bedrooms Above Ground: 3
Bedrooms Below Ground: 0
Total Bedrooms: 3
Bedrooms Above Ground: 3
Bedrooms Below Ground: 0
Second Bedroom Info:
Dimensions: —
Location: —Dimensions: —
Floor Type: Carpet
Third Bedroom Info:
Dimensions: —
Location: —Dimensions: —
Floor Type: Carpet
Bathroom Info:
Full Bathrooms: 3
Partial Bathrooms: 0Full Bathrooms: 3
Bathroom Amenities: Soaking Tub
Bathroom in Basement: 1
Dining Room Info:
Dimensions: —
Location: —Dimensions: —
Floor Type: Hardwood
Kitchen Info:
Dimensions: —
Location: —Dimensions: —
Floor Type: Vinyl
Laundry Room Info:
Dimensions: —
Location: —Dimensions: —
Floor Type: Vinyl
Living Room Info:
Dimensions: —
Location: —Dimensions: —
Floor Type: Hardwood
Family Room Info:
Dimensions: —
Location: —Dimensions: —
Floor Type: Carpet
Additional Rooms Info:
Rooms: Office, Sitting Room, Storage
Basement: FullRooms: Office, Sitting Room, Storage
Other Specifics
| 2 | |
| Concrete Perimeter | |
| Garage | |
| — | |
| — | |
| — | |
| Porch, Porch Screened | |
| Wooded | |
| 50.16X171X50X168.25 | |
| Finished | |
| None | |
| Hardwood Floors, First Floor Bedroom, First Floor Full Bath | |
| Range, Dishwasher, Washer, Dryer | |
| Not in DB | |
| Sidewalks, Street Paved | |
| — | |
| Wood Burning |
Tax History
| Year | Property Taxes |
|---|---|
| 2013 | $5,165 |
| 2020 | $6,349 |
Contact Agent
Nearby Similar Homes
389 Commonwealth Avenue, Elgin, Illinois 60123
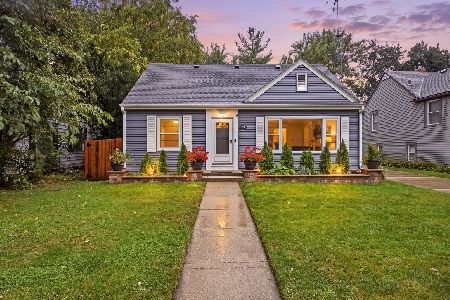
For Sale
$339,000
3 beds / 2.0 baths / 1,428 ft2
Single Family / Built: 1953
39
790 Wing Street, Elgin, Illinois 60123
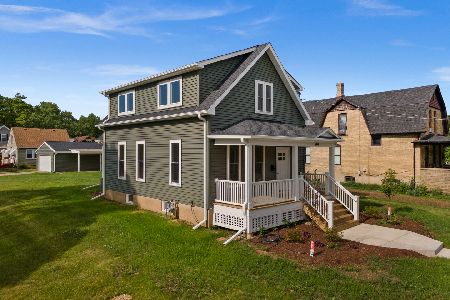
For Sale
$329,900
3 beds / 1.1 baths / 1,513 ft2
Single Family / Built: 1915
49
971 Demmond Street, Elgin, Illinois 60123
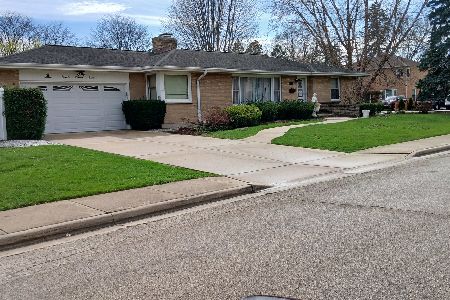
For Sale
$373,000
3 beds / 2.1 baths / 1,323 ft2
Single Family / Built: 1957
196
345 Hubbard Avenue, Elgin, Illinois 60123

For Sale
$324,900
3 beds / 2.0 baths / 1,200 ft2
Single Family / Built: 1900
3
254 Wing Park Boulevard, Elgin, Illinois 60123
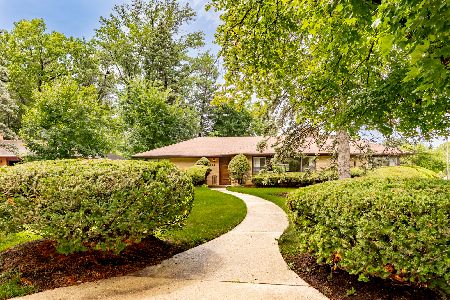
For Sale
$395,000
2 beds / 2.1 baths / 1,822 ft2
Single Family / Built: 1955
46
218 Wing Park Boulevard, Elgin, Illinois 60123
For Sale
$409,900
3 beds / 3.0 baths / 3,166 ft2
Single Family / Built: 1952
8
Nearby Sold Comparables
850 Oakley Avenue, Elgin, Illinois 60123

Sold
$199,800
3 beds / 3.0 baths / 1,701 ft2
Single Family / Built: 1945
2390
840 Oakley Avenue, Elgin, Illinois 60123

Sold
$180,000
3 beds / 1.1 baths / 1,664 ft2
Single Family / Built: 1942
2267
822 Oakley Avenue, Elgin, Illinois 60123

Sold
$110,900
4 beds / 1.1 baths / 0 ft2
Single Family / Built: —
4479
822 Oakley Avenue, Elgin, Illinois 60123
Sold
$259,000
4 beds / 2.1 baths / 2,042 ft2
Single Family / Built: 1940
4095
809 Murray Avenue, Elgin, Illinois 60123
Sold
$129,500
2 beds / 1.1 baths / 1,083 ft2
Single Family / Built: 1951
4934
805 Murray Avenue, Elgin, Illinois 60123
Sold
$139,900
3 beds / 2.0 baths / 0 ft2
Single Family / Built: 1960
5024
Contact Agent
Listing Provided By
Realty Executives Cornerstone
