

851 Beverly Lane, Arlington Heights, Illinois 60004
Subdivision > Arlington Farms
Sorry, we are updating photos, please update this page in 15 minutes
$392,000
|
Sold
|
|
| Status: | Closed |
| Sqft: | 2,020 |
| Cost/Sqft: | $198 |
| Beds: | 3 |
| Baths: | 3 |
| Year Built: | 1955 |
| Property Taxes: | $8,551 |
| Days On Market: | 3756 |
| Lot Size: | 0,00 |
Description
LOCATION*LAND*LOVELY This home will impress. Expanded in 2005 to 2,000+ square foot home of smart open concept living. Hardwood floors, neutral decor, tons of kitchen cabinets, granite counters, and stainless appliances. Master bath with separate shower and oversized tub. Zoned heating and cooling. STUNNING YARD - 50x213 - beautiful gardens in full bloom. Your personal botanic sanctuary. Located in the OLIVE-THOMAS-HERSEY area - parks, downtown AH, Metra just blocks away.
Property Specifics
| Single Family | |
| — | |
| Colonial | |
| 1955 | |
| None | |
| Vinyl Siding | |
| Asphalt | |
| — | |
| No | |
| — |
| Cook | |
| Arlington Farms | |
| 0 / Not Applicable | |
| None | |
| Lake Michigan | |
| Public Sewer | |
| Central Air, Zoned | |
| Natural Gas, Forced Air, Zoned | |
| 09287691 | |
| 03292040360000 |
Nearby Schools
| NAME: | DISTRICT: | DISTANCE: | |
|---|---|---|---|
|
Grade School
Olive-mary Stitt School |
25 | — | |
|
Middle School
Thomas Middle School |
25 | Not in DB | |
|
High School
John Hersey High School |
214 | Not in DB | |
Property History
| DATE: | EVENT: | PRICE: | SOURCE: |
|---|---|---|---|
| 23 Aug, 2016 | Sold | $392,000 | MRED MLS |
| 17 Jul, 2016 | Under contract | $400,000 | MRED MLS |
| 15 Jul, 2016 | Listed for sale | $400,000 | MRED MLS |
Sorry, we are updating photos, please update this page in 15 minutes
Room Specifics
All Bedroom Info:
Total Bedrooms: 3
Bedrooms Above Ground: 3
Bedrooms Below Ground: 0
Total Bedrooms: 3
Bedrooms Above Ground: 3
Bedrooms Below Ground: 0
Second Bedroom Info:
Dimensions: —
Location: —Dimensions: —
Floor Type: Carpet
Third Bedroom Info:
Dimensions: —
Location: —Dimensions: —
Floor Type: Carpet
Bathroom Info:
Full Bathrooms: 3
Partial Bathrooms: 1Full Bathrooms: 3
Bathroom Amenities: Whirlpool, Separate Shower
Bathroom in Basement: —
Dining Room Info:
Dimensions: —
Location: —Dimensions: —
Floor Type: Hardwood
Kitchen Info:
Dimensions: —
Location: —Dimensions: —
Floor Type: Ceramic Tile
Features: Eating Area-Breakfast Bar, Pantry-Closet
Laundry Room Info:
Dimensions: —
Location: —Dimensions: —
Floor Type: Vinyl
Living Room Info:
Dimensions: —
Location: —Dimensions: —
Floor Type: Hardwood
Additional Rooms Info:
Rooms: No additional rooms
Basement: NoneRooms: No additional rooms
Other Specifics
| 2 | |
| — | |
| Garage | |
| — | |
| — | |
| — | |
| Patio | |
| — | |
| 50X213 | |
| — | |
| Full | |
| Hardwood Floors, First Floor Laundry | |
| Range, Microwave, Dishwasher, Refrigerator, Washer, Dryer, Disposal | |
| Not in DB | |
| — | |
| — | |
| — |
Tax History
| Year | Property Taxes |
|---|---|
| 2016 | $8,551 |
Contact Agent
Nearby Similar Homes
905 Douglas Avenue, Arlington Heights, Illinois 60004
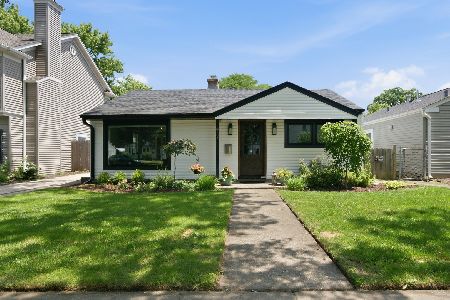
For Sale
$498,000
3 beds / 1.0 baths / 1,360 ft2
Single Family / Built: 1952
102
711 Euclid Avenue, Arlington Heights, Illinois 60004
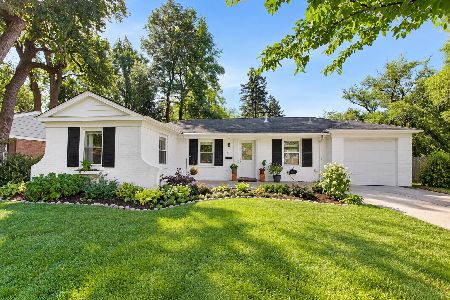
For Sale
$400,000
3 beds / 1.0 baths / 1,343 ft2
Single Family / Built: 1947
33
1011 Haddow Avenue, Arlington Heights, Illinois 60004
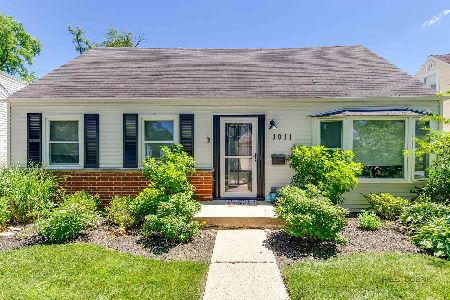
For Sale
$525,800
3 beds / 2.0 baths / 1,723 ft2
Single Family / Built: 1955
50
1029 Carlyle Lane, Arlington Heights, Illinois 60004

For Sale
$949,000
4 beds / 3.1 baths / 3,063 ft2
Single Family / Built: 1984
12
1009 Drury Lane, Arlington Heights, Illinois 60004

For Sale
$1,699,500
6 beds / 5.0 baths / 3,472 ft2
Single Family / Built: 2026
14
602 Drury Lane, Arlington Heights, Illinois 60004
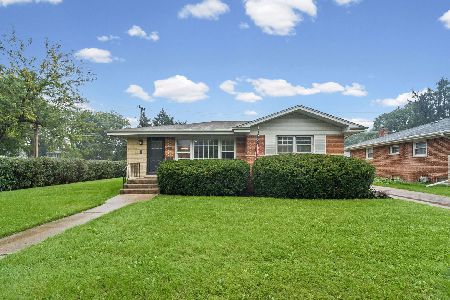
For Sale
$449,998
3 beds / 2.0 baths / 1,514 ft2
Single Family / Built: 1963
26
Nearby Sold Comparables
815 Frederick Street, Arlington Heights, Illinois 60004

Sold
$359,900
4 beds / 2.0 baths / 1,800 ft2
Single Family / Built: 1954
4371
815 Frederick Street, Arlington Heights, Illinois 60004

Sold
$379,900
4 beds / 2.0 baths / 1,800 ft2
Single Family / Built: 1954
2323
901 Frederick Street, Arlington Heights, Illinois 60004
Sold
$309,900
4 beds / 2.0 baths / 0 ft2
Single Family / Built: 1954
6661
901 Frederick Street, Arlington Heights, Illinois 60004
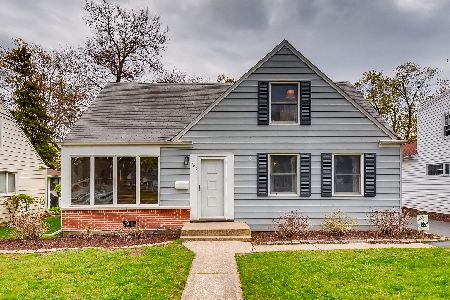
Sold
$369,900
4 beds / 2.0 baths / 1,694 ft2
Single Family / Built: 1954
1886
830 Dryden Avenue, Arlington Heights, Illinois 60004
Sold
$998,000
4 beds / 5.1 baths / 5,175 ft2
Single Family / Built: 2017
3097
905 Frederick Street, Arlington Heights, Illinois 60004
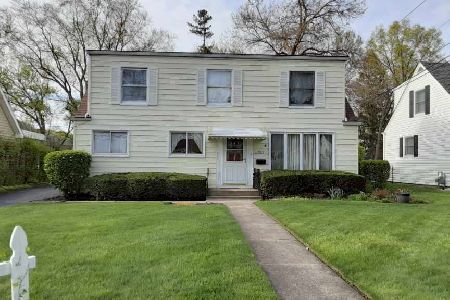
Sold
$357,000
4 beds / 2.0 baths / 1,713 ft2
Single Family / Built: 1954
1313
Contact Agent
Listing Provided By
Picket Fence Realty
