

852 Cedar Avenue, Elmhurst, Illinois 60126
Sorry, we are updating photos, please update this page in 15 minutes
$353,000
|
Sold
|
|
| Status: | Closed |
| Sqft: | 1,260 |
| Cost/Sqft: | $298 |
| Beds: | 3 |
| Baths: | 2 |
| Year Built: | 1962 |
| Property Taxes: | $5,161 |
| Days On Market: | 3707 |
| Lot Size: | 0,17 |
Description
Rarely available and very well maintained 3 bedroom home with beautiful whole house deck measuring 18 x 27 that backs up to Butterfield Park. Newer windows (6yrs) roof (6 / 7 yrs), solid surface counter tops in eat in kitchen with access to gorgeous deck, cove molding, hardwood floors exposed in bedrooms, 2 full baths, attached 2 car garage, proffesional landscaping. Lower level family room is light and bright and total square finished footage is 1943. Great home in a great location.
Property Specifics
| Single Family | |
| — | |
| — | |
| 1962 | |
| Full, English | |
| Aluminum Siding, Brick | |
| Asphalt | |
| — | |
| No | |
| 0.17 |
| Du Page | |
| — | |
| 0 / Not Applicable | |
| None | |
| Public | |
| Public Sewer | |
| Central Air | |
| Natural Gas, Forced Air | |
| 09347724 | |
| 0613210008 |
Nearby Schools
| NAME: | DISTRICT: | DISTANCE: | |
|---|---|---|---|
|
Grade School
Jefferson Elementary School |
205 | — | |
|
Middle School
Bryan Middle School |
205 | Not in DB | |
|
High School
York Community High School |
205 | Not in DB | |
Property History
| DATE: | EVENT: | PRICE: | SOURCE: |
|---|---|---|---|
| 16 Dec, 2016 | Sold | $353,000 | MRED MLS |
| 23 Nov, 2016 | Under contract | $375,000 | MRED MLS |
| — | Last price change | $389,900 | MRED MLS |
| 21 Sep, 2016 | Listed for sale | $389,900 | MRED MLS |
| 10 May, 2019 | Sold | $444,500 | MRED MLS |
| 31 Mar, 2019 | Under contract | $459,900 | MRED MLS |
| 12 Mar, 2019 | Listed for sale | $459,900 | MRED MLS |
Sorry, we are updating photos, please update this page in 15 minutes
Room Specifics
All Bedroom Info:
Total Bedrooms: 3
Bedrooms Above Ground: 3
Bedrooms Below Ground: 0
Total Bedrooms: 3
Bedrooms Above Ground: 3
Bedrooms Below Ground: 0
Second Bedroom Info:
Dimensions: —
Location: —Dimensions: —
Floor Type: Hardwood
Third Bedroom Info:
Dimensions: —
Location: —Dimensions: —
Floor Type: Hardwood
Bathroom Info:
Full Bathrooms: 2
Partial Bathrooms: 0Full Bathrooms: 2
Bathroom Amenities: —
Bathroom in Basement: 1
Dining Room Info:
Dimensions: —
Location: —Dimensions: —
Floor Type: Carpet
Kitchen Info:
Dimensions: —
Location: —Dimensions: —
Floor Type: Ceramic Tile
Features: Eating Area-Table Space
Laundry Room Info:
Dimensions: —
Location: —Dimensions: —
Floor Type: Other
Living Room Info:
Dimensions: —
Location: —Dimensions: —
Floor Type: Carpet
Family Room Info:
Dimensions: —
Location: —Dimensions: —
Floor Type: Carpet
Additional Rooms Info:
Rooms: Utility Room-Lower Level
Basement: Full, EnglishRooms: Utility Room-Lower Level
Other Specifics
| 2 | |
| Concrete Perimeter | |
| Garage | |
| — | |
| — | |
| — | |
| Deck | |
| Park Adjacent | |
| 61 X 121 | |
| — | |
| None | |
| Hardwood Floors | |
| Range, Microwave, Dishwasher, Refrigerator, Washer, Dryer | |
| Not in DB | |
| Sidewalks | |
| — | |
| — |
Tax History
| Year | Property Taxes |
|---|---|
| 2016 | $5,161 |
| 2019 | $6,019 |
Contact Agent
Nearby Similar Homes
863 Cedar Avenue, Elmhurst, Illinois 60126
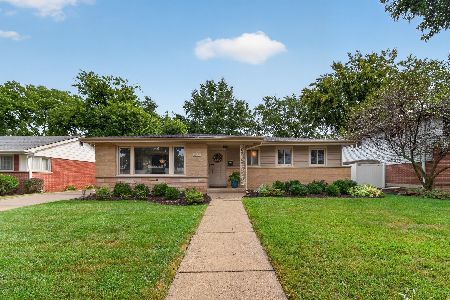
For Sale
$599,000
3 beds / 1.1 baths / 1,424 ft2
Single Family / Built: 1961
41
426 Harrison Street, Elmhurst, Illinois 60126
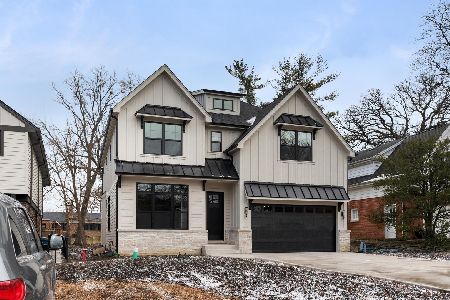
For Sale
$1,705,000
4 beds / 4.1 baths / 3,614 ft2
Single Family / Built: 2026
11
798 Linden Avenue, Elmhurst, Illinois 60126

For Sale
$715,000
5 beds / 3.0 baths / 2,345 ft2
Single Family / Built: 1954
216
303 Butterfield Road, Elmhurst, Illinois 60126

For Sale
$515,000
3 beds / 3.0 baths / 1,300 ft2
Single Family / Built: 1964
25
794 Poplar Avenue, Elmhurst, Illinois 60126

For Sale
$1,575,000
4 beds / 4.1 baths / 3,620 ft2
Single Family / Built: 2017
18
607 Cedar Avenue, Elmhurst, Illinois 60126
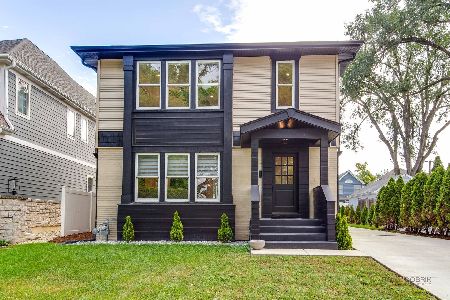
For Sale
$1,094,000
4 beds / 3.0 baths / 3,330 ft2
Single Family / Built: 1951
58
Nearby Sold Comparables
852 Cedar Avenue, Elmhurst, Illinois 60126

Sold
$459,900
3 beds / 2.0 baths / 1,260 ft2
Single Family / Built: 1962
2805
846 Cedar Avenue, Elmhurst, Illinois 60126
Sold
$549,900
4 beds / 2.1 baths / 2,192 ft2
Single Family / Built: 1961
2778
846 Cedar Avenue, Elmhurst, Illinois 60126
Sold
$495,000
4 beds / 2.1 baths / 2,192 ft2
Single Family / Built: 1961
2461
862 Cedar Avenue, Elmhurst, Illinois 60126
Sold
$275,000
3 beds / 1.1 baths / 1,316 ft2
Single Family / Built: 1969
5367
Contact Agent
Listing Provided By
L.W. Reedy Real Estate
