

854 Shady Oaks Drive, Elgin, Illinois 60120
Subdivision > Cobblers Crossing
Sorry, we are updating photos, please update this page in 15 minutes
$133,900
|
Sold
|
|
| Status: | Closed |
| Sqft: | 1,550 |
| Cost/Sqft: | $86 |
| Beds: | 2 |
| Baths: | 3 |
| Year Built: | 1993 |
| Property Taxes: | $2,979 |
| Days On Market: | 5920 |
| Lot Size: | 0,00 |
Description
Fantastic!! loft home, bright, very open, surrounded by great trees, landscaping. Soaring 2story lr, with brick fireplace.Beautiful laminate flooring thru 1st flr.Kitchen has lite oak upgraded cabs, all newer appls.stay. Bay window in eating area.1/2 bath totally redone,ceramic. Look at the great loft! skylite.oak railings.wic,great master,full bath,newer furn,ac,h2o. NEW carpeting being installed. Home warranty !
Property Specifics
| Condos/Townhomes | |
| — | |
| — | |
| 1993 | |
| None | |
| Aluminum/Vinyl/Steel Siding, Brick | |
| Asphalt | |
| BRENTWOOD | |
| No | |
| — |
| Cook | |
| Cobblers Crossing | |
| 188 / Monthly | |
| Insurance, Exterior Maintenance, Lawn Care, Snow Removal | |
| Lake Michigan | |
| Public Sewer | |
| Central Air | |
| Natural Gas, Forced Air | |
| 07604871 | |
| 06074063910110 |
Nearby Schools
| NAME: | DISTRICT: | DISTANCE: | |
|---|---|---|---|
|
Grade School
Lincoln Elementary School |
46 | — | |
|
Middle School
Larsen Middle School |
46 | Not in DB | |
|
High School
Elgin High School |
46 | Not in DB | |
Property History
| DATE: | EVENT: | PRICE: | SOURCE: |
|---|---|---|---|
| 5 Jul, 2011 | Sold | $133,900 | MRED MLS |
| 25 May, 2011 | Under contract | $133,900 | MRED MLS |
| — | Last price change | $139,900 | MRED MLS |
| 10 Aug, 2010 | Listed for sale | $167,900 | MRED MLS |
| 17 Sep, 2020 | Sold | $180,000 | MRED MLS |
| 15 Aug, 2020 | Under contract | $180,000 | MRED MLS |
| 13 Aug, 2020 | Listed for sale | $180,000 | MRED MLS |
Sorry, we are updating photos, please update this page in 15 minutes
Room Specifics
All Bedroom Info:
Total Bedrooms: 2
Bedrooms Above Ground: 2
Bedrooms Below Ground: 0
Total Bedrooms: 2
Bedrooms Above Ground: 2
Bedrooms Below Ground: 0
Second Bedroom Info:
Dimensions: —
Location: —Dimensions: —
Floor Type: Carpet
Bathroom Info:
Full Bathrooms: 3
Partial Bathrooms: 1Full Bathrooms: 3
Bathroom Amenities: Double Sink
Bathroom in Basement: 0
Dining Room Info:
Dimensions: —
Location: —Dimensions: —
Floor Type: Wood Laminate
Kitchen Info:
Dimensions: —
Location: —Dimensions: —
Floor Type: Wood Laminate
Laundry Room Info:
Dimensions: —
Location: —Dimensions: —
Floor Type: Vinyl
Living Room Info:
Dimensions: —
Location: —Dimensions: —
Floor Type: Wood Laminate
Additional Rooms Info:
Rooms: Eating Area, Loft
Basement: NoneRooms: Eating Area, Loft
Other Specifics
| 1 | |
| Concrete Perimeter | |
| Garage | |
| — | |
| — | |
| — | |
| Patio, Storms/Screens, End Unit | |
| Cul-De-Sac | |
| COMMON | |
| — | |
| Full | |
| Vaulted/Cathedral Ceilings, Skylight(s) | |
| Range, Microwave, Dishwasher, Refrigerator, Freezer, Washer, Dryer, Disposal | |
| Not in DB | |
| — | |
| Park | |
| Wood Burning, Gas Starter |
Tax History
| Year | Property Taxes |
|---|---|
| 2011 | $2,979 |
| 2020 | $3,405 |
Contact Agent
Nearby Similar Homes
864 Shady Oaks Drive, Elgin, Illinois 60120

For Sale
$284,900
3 beds / 3.0 baths / 1,700 ft2
Condos/Townhomes / Built: 1995
61
1144 Stillwater Road, Elgin, Illinois 60120

For Sale
$229,900
2 beds / 2.1 baths / 1,250 ft2
Condos/Townhomes / Built: 1996
52
877 Wembley Court, Elgin, Illinois 60120

For Sale
$300,000
2 beds / 2.1 baths / 1,565 ft2
Condos/Townhomes / Built: 1993
45
304 Kenneth Circle, Elgin, Illinois 60120
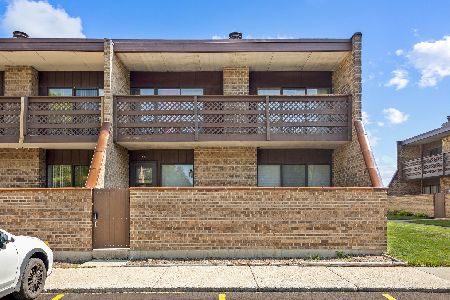
For Sale
$212,000
2 beds / 1.0 baths / 1,064 ft2
Condos/Townhomes / Built: 1983
87
1055 Woodhill Court, Elgin, Illinois 60120
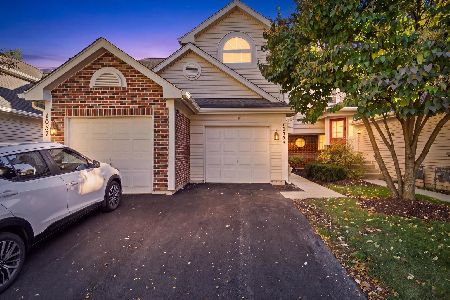
For Sale
$255,000
2 beds / 1.1 baths / 1,300 ft2
Condos/Townhomes / Built: 1995
20
730 Ripple Brook Lane, Elgin, Illinois 60120
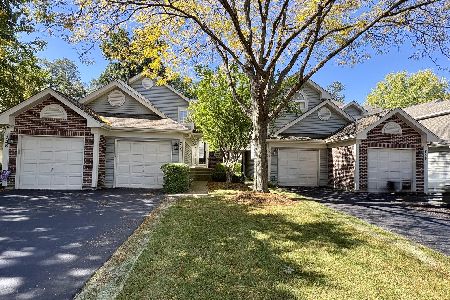
For Sale
$250,000
2 beds / 2.0 baths / 0 ft2
Condos/Townhomes / Built: 1998
23
Nearby Sold Comparables
854 Shady Oaks Drive, Elgin, Illinois 60120

Sold
$180,000
2 beds / 2.1 baths / 1,550 ft2
Condos/Townhomes / Built: 1995
2264
878 Shady Oaks Drive, Elgin, Illinois 60120

Sold
$169,900
2 beds / 2.1 baths / 1,500 ft2
Condos/Townhomes / Built: 1993
2671
856 Shady Oaks Drive, Elgin, Illinois 60120
Sold
$182,000
2 beds / 2.1 baths / 0 ft2
Condos/Townhomes / Built: 1991
6498
856 Shady Oaks Drive, Elgin, Illinois 60120
Sold
$139,900
2 beds / 2.1 baths / 1,250 ft2
Condos/Townhomes / Built: 1991
3952
860 Shady Oaks Drive, Elgin, Illinois 60120
Sold
$99,900
2 beds / 2.1 baths / 1,250 ft2
Condos/Townhomes / Built: 1990
5105
862 Shady Oaks Drive, Elgin, Illinois 60120
Sold
$209,900
3 beds / 2.0 baths / 0 ft2
Condos/Townhomes / Built: 1988
6989
Contact Agent
Listing Provided By
Coldwell Banker Residential Brokerage
