

8549 Timber Ridge Drive, Burr Ridge, Illinois 60527
Subdivision > Madison Club
Sorry, we are updating photos, please update this page in 15 minutes
$1,750,000
|
Sold
|
|
| Status: | Closed |
| Sqft: | 0 |
| Cost/Sqft: | — |
| Beds: | 5 |
| Baths: | 5 |
| Year Built: | 2008 |
| Property Taxes: | $0 |
| Days On Market: | 6944 |
| Lot Size: | 0,65 |
Description
BUILDER WILL CONSIDER PURCHASING BUYER'S HOME. NEW CONSTRUCTION SITUATED ON A HEAVILY WOODED .65 ACRE BACKING TO A LOVELY POND IN MADISON CLUB! LAST LOT AVAILABLE...BEST FOR LAST! 5 BDRMS/5 BATH/3 FP/FORMAL LR & DR/HUGE 2-S FAM RM/GOURMET KITCHEN & DINETTE/SUN ROOM/1ST FLOOR STUDY/FIN LL W/O W/WET BAR, SITTING RM & SAUNA. GOWER/HINSDALE SCHOOLS. PRESTIGIOUS DESIGN, APPOINTMENTS & LOCATION! STUNNING SETTING & VIEWS!
Property Specifics
| Single Family | |
| — | |
| — | |
| 2008 | |
| Full, Walkout | |
| Brick, Cedar, Stone | |
| Asphalt | |
| NEW | |
| Yes | |
| 0.65 |
| Du Page | |
| Madison Club | |
| 2500 / Annual | |
| Other | |
| Lake Michigan | |
| Sewer-Storm | |
| Central Air, Zoned | |
| Natural Gas, Zoned | |
| 06711580 | |
| 0935402042 |
Nearby Schools
| NAME: | DISTRICT: | DISTANCE: | |
|---|---|---|---|
|
Grade School
Gower West Elementary School |
62 | — | |
|
Middle School
Gower Middle School |
62 | Not in DB | |
|
High School
Hinsdale South High School |
86 | Not in DB | |
Property History
| DATE: | EVENT: | PRICE: | SOURCE: |
|---|---|---|---|
| 11 Mar, 2010 | Sold | $1,750,000 | MRED MLS |
| 3 Feb, 2010 | Under contract | $2,399,000 | MRED MLS |
| — | Last price change | $2,399,000 | MRED MLS |
| 23 Oct, 2007 | Listed for sale | $2,599,000 | MRED MLS |
| 6 Jul, 2022 | Sold | $1,725,000 | MRED MLS |
| 29 Apr, 2022 | Under contract | $1,799,000 | MRED MLS |
| 19 Apr, 2022 | Listed for sale | $1,799,000 | MRED MLS |
Sorry, we are updating photos, please update this page in 15 minutes
Room Specifics
All Bedroom Info:
Total Bedrooms: 5
Bedrooms Above Ground: 5
Bedrooms Below Ground: 0
Total Bedrooms: 5
Bedrooms Above Ground: 5
Bedrooms Below Ground: 0
Second Bedroom Info:
Dimensions: —
Location: —Dimensions: —
Floor Type: Carpet
Third Bedroom Info:
Dimensions: —
Location: —Dimensions: —
Floor Type: Carpet
Fourth Bedroom Info:
Dimensions: —
Location: —Dimensions: —
Floor Type: Carpet
Bathroom Info:
Full Bathrooms: 5
Partial Bathrooms: —Full Bathrooms: 5
Bathroom Amenities: Whirlpool, Separate Shower, Steam Shower, Double Sink
Bathroom in Basement: 1
Dining Room Info:
Dimensions: —
Location: —Dimensions: —
Floor Type: Hardwood
Kitchen Info:
Dimensions: —
Location: —Dimensions: —
Floor Type: Hardwood
Features: Eating Area-Table Space, Island, Pantry-Walk-in
Living Room Info:
Dimensions: —
Location: —Dimensions: —
Floor Type: Hardwood
Family Room Info:
Dimensions: —
Location: —Dimensions: —
Floor Type: Hardwood
Additional Rooms Info:
Rooms: Bedroom 5, Eating Area, Foyer, Library, Recreation Room, Sun Room
Basement: Full, WalkoutRooms: Bedroom 5, Eating Area, Foyer, Library, Recreation Room, Sun Room
Other Specifics
| 3 | |
| — | |
| Garage | |
| — | |
| — | |
| — | |
| — | |
| Landscaped, Pond(s) | |
| 85.44X246.73X25X131.69X235 | |
| — | |
| Full | |
| — | |
| Double Oven, Microwave, Dishwasher, Refrigerator, Disposal, Trash Compactor | |
| Not in DB | |
| Sidewalks, Street Lights, Street Paved | |
| — | |
| Wood Burning |
Tax History
| Year | Property Taxes |
|---|---|
| 2022 | $25,155 |
Contact Agent
Nearby Similar Homes
10 Pierce Drive, Downers Grove, Illinois 60515
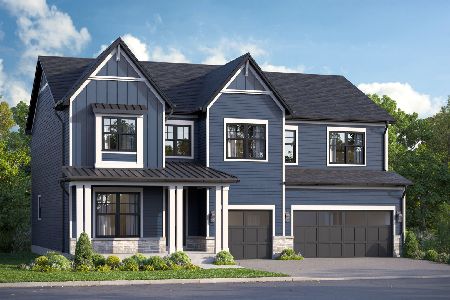
For Sale
$1,433,110
4 beds / 3.1 baths / 3,145 ft2
Single Family / Built: 2026
224
117 Sunrise Avenue, Willowbrook, Illinois 60527
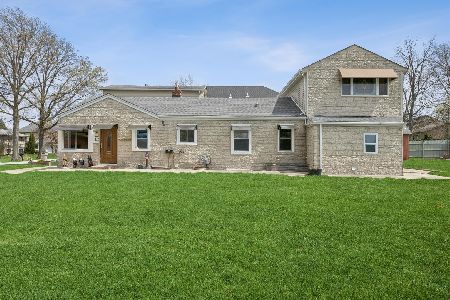
For Sale
$399,900
3 beds / 1.0 baths / 2,000 ft2
Single Family / Built: 1950
8
10S230 Grant Street, Burr Ridge, Illinois 60527
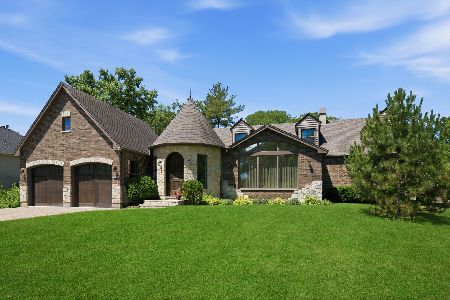
For Sale
$970,000
5 beds / 2.1 baths / 4,000 ft2
Single Family / Built: 1989
35
15w770 90th Street, Burr Ridge, Illinois 60527
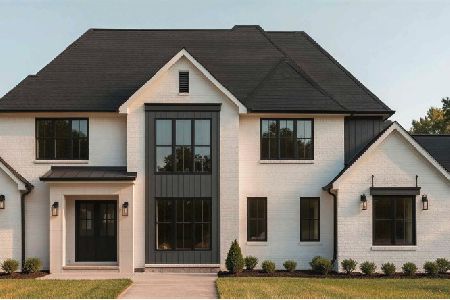
For Sale
$1,999,900
5 beds / 5.1 baths / 7,564 ft2
Single Family / Built: 2026
218
Nearby Sold Comparables

8537 Timber Ridge Drive, Burr Ridge, Illinois 60527

Sold
$1,675,000
5 beds / 6.1 baths / 0 ft2
Single Family / Built: —
7035

836 Lakeview Lane, Burr Ridge, Illinois 60527
Sold
$1,399,999
5 beds / 5.1 baths / 5,141 ft2
Single Family / Built: 2002
4264
Contact Agent
Listing Provided By
RE/MAX County Line
