

855 Basswood Lane, Frankfort, Illinois 60423


$675,000
|
Sold
|
|
| Status: | Closed |
| Sqft: | 3,941 |
| Cost/Sqft: | $178 |
| Beds: | 4 |
| Baths: | 4 |
| Year Built: | 2003 |
| Property Taxes: | $21,298 |
| Days On Market: | 2249 |
| Lot Size: | 0,52 |
Description
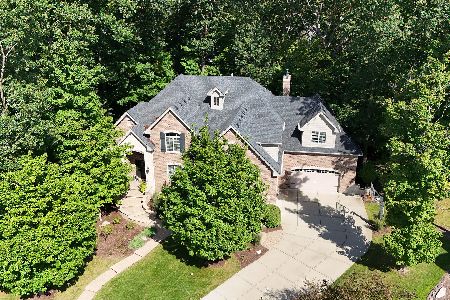
Fabulous home looking for its new owner. Conveniently located in town and at the end of a small cul de sac in the gated community of New Frankfort Settlement. Looking for all the bells and whistles? This one has them! Beautiful brick and stone home shows true pride of ownership and has all the desired features: great curb appeal with professional landscaping and paver walkways & patios, custom arched entry door into a two-story foyer, handcrafted millwork, lovely spiral staircase, five bedrooms (including the main level master suite with a sitting room complete with fireplace and 5 piece master bath - whirlpool, separate shower, dual vanities), formal living room with columns and coffered ceiling, formal fireplace and egress to the rear patio. The main level also features the gourmet kitchen (all stainless appliances) with island (granite countertops), walk-in pantry and dinette overlooking the rear yard, family room with a fireplace plus the "Florida" room with double entries to the rear patios. Lookout lower level has over 2000 asq finished space with an oversized family room/game room with fireplace. Don't forget the media room, a private 5th bedroom, and the full bath. The upper level features three generous bedrooms, one with an extra tandem space and a full bath with dual sinks. Picturesque rear yard with paver patios/walkways. This home also boasts a three-car garage, whole house gas generator, central vacuum, sprinkler system. Over 6000asq of finished space - home has almost 4000 asq on the 1st and 2nd levels plus over 2000 asq of finished space on the lower level. This home is truly ready for you to move right in.
Property Specifics
| Single Family | |
| — | |
| Mediter./Spanish | |
| 2003 | |
| Full | |
| Brick, Stone | |
| Asphalt | |
| CUSTOM | |
| No | |
| 0.52 |
| Will | |
| New Frankfort Settlement | |
| 150 / Monthly | |
| Insurance, Security | |
| Public | |
| Public Sewer | |
| Central Air | |
| Natural Gas, Forced Air, Sep Heating Systems - 2+ | |
| 10842666 | |
| 9091747602000000 |
Property History
| DATE: | EVENT: | PRICE: | SOURCE: |
|---|---|---|---|
| 1 Nov, 2018 | Sold | $700,000 | MRED MLS |
| 24 Sep, 2018 | Under contract | $739,000 | MRED MLS |
| 13 Jul, 2018 | Listed for sale | $739,000 | MRED MLS |
| 7 Dec, 2020 | Sold | $675,000 | MRED MLS |
| 13 Nov, 2020 | Under contract | $699,900 | MRED MLS |
| — | Last price change | $709,900 | MRED MLS |
| 1 Sep, 2020 | Listed for sale | $709,900 | MRED MLS |
Some photos of this home have been virtually staged.


Room Specifics
Total Bedrooms: 5
Bedrooms Above Ground: 4
Bedrooms Below Ground: 1
Dimensions: —
Floor Type: Carpet
Dimensions: —
Floor Type: Hardwood
Dimensions: —
Floor Type: Hardwood
Full Bathrooms: 4
Bathroom Amenities: Whirlpool, Separate Shower, Double Sink
Bathroom in Basement: 1
Dimensions: —
Floor Type: Hardwood
Dimensions: —
Floor Type: Porcelain Tile
Features: Eating Area-Breakfast Bar, Eating Area-Table Space, Island, Pantry-Walk-in
Dimensions: —
Floor Type: Porcelain Tile
Dimensions: —
Floor Type: Carpet
Dimensions: —
Floor Type: Hardwood
Rooms: Bedroom 5, Tandem Room, Sitting Room, Media Room, Family Room, Foyer, Storage, Walk In Closet, Sun Room
Other Specifics
| 3 | |
| Concrete Perimeter | |
| Garage | |
| — | |
| — | |
| — | |
| Patio, Brick Paver Patio | |
| Cul-De-Sac, Irregular Lot, Landscaped, Mature Trees | |
| 119X148X193X166 | |
| Unfinished | |
| Full | |
| Vaulted/Cathedral Ceilings, Skylight(s), Hardwood Floors, First Floor Bedroom, First Floor Laundry, First Floor Full Bath, Walk-In Closet(s) | |
| Microwave, Dishwasher, Refrigerator, Disposal, Trash Compactor, Stainless Steel Appliance(s), Cooktop, Built-In Oven, Range Hood, Water Softener, Water Softener Owned | |
| Not in DB | |
| Curbs, Gated, Street Lights, Street Paved | |
| — | |
| Double Sided, Attached Fireplace Doors/Screen, Gas Log, Gas Starter, Heatilator, Includes Accessories |
Tax History
| Year | Property Taxes |
|---|---|
| 2018 | $20,894 |
| 2020 | $21,298 |
Contact Agent
Nearby Similar Homes



Nearby Sold Comparables

Contact Agent
Listing Provided By
Real People Realty, Inc
