

856 Linden, Elmhurst, Illinois 60126
Sorry, we are updating photos, please update this page in 15 minutes
$878,000
|
Sold
|
|
| Status: | Closed |
| Sqft: | 3,600 |
| Cost/Sqft: | $246 |
| Beds: | 4 |
| Baths: | 5 |
| Year Built: | 2006 |
| Property Taxes: | $14,758 |
| Days On Market: | 6876 |
| Lot Size: | 0,00 |
Description
All brick 2 stry. 2006 Prairie/Craftsman style. Island kit. 42" Brakur cabs, granite / SS. slate bksplsh. Cherry hdwd. floors entire first flr. Stone FP in fam. rm. Huge walk-in pantry + butlers pntry. w/ wine frg. Big mud rm. Upgrade trim thru-out - wainscot, transoms built-ins. First flr. guest rm. w/full bath. Full fin. bsmt. with 5th br. full ba. Wet bar. 1/2 blk. to park. 5 min. Oakbrook Mall. Xprswys. LOCATION
Property Specifics
| Single Family | |
| — | |
| Prairie | |
| 2006 | |
| Full | |
| Block | |
| Asphalt | |
| — | |
| No | |
| — |
| Du Page | |
| — | |
| 0 / Not Applicable | |
| None | |
| Lake Michigan | |
| Public Sewer | |
| Central Air | |
| Natural Gas, Forced Air | |
| 06777132 | |
| 0613201019 |
Nearby Schools
| NAME: | DISTRICT: | DISTANCE: | |
|---|---|---|---|
|
Grade School
Jefferson Elementary School |
205 | — | |
|
Middle School
Bryan Middle School |
205 | Not in DB | |
|
High School
York Community High School |
205 | Not in DB | |
Property History
| DATE: | EVENT: | PRICE: | SOURCE: |
|---|---|---|---|
| 20 Oct, 2008 | Sold | $878,000 | MRED MLS |
| 11 Sep, 2008 | Under contract | $885,000 | MRED MLS |
| — | Last price change | $935,000 | MRED MLS |
| 18 Jan, 2008 | Listed for sale | $1,029,000 | MRED MLS |
Sorry, we are updating photos, please update this page in 15 minutes
Room Specifics
All Bedroom Info:
Total Bedrooms: 5
Bedrooms Above Ground: 4
Bedrooms Below Ground: 1
Total Bedrooms: 5
Bedrooms Above Ground: 4
Bedrooms Below Ground: 1
Second Bedroom Info:
Dimensions: —
Location: —Dimensions: —
Floor Type: Carpet
Third Bedroom Info:
Dimensions: —
Location: —Dimensions: —
Floor Type: Carpet
Fourth Bedroom Info:
Dimensions: —
Location: —Dimensions: —
Floor Type: Carpet
Bathroom Info:
Full Bathrooms: 5
Partial Bathrooms: —Full Bathrooms: 5
Bathroom Amenities: Whirlpool, Separate Shower, Double Sink
Bathroom in Basement: 1
Dining Room Info:
Dimensions: —
Location: —Dimensions: —
Floor Type: Hardwood
Kitchen Info:
Dimensions: —
Location: —Dimensions: —
Floor Type: Hardwood
Features: Island, Pantry-Butler, Pantry-Walk-in
Living Room Info:
Dimensions: —
Location: —Dimensions: —
Floor Type: Hardwood
Family Room Info:
Dimensions: —
Location: —Dimensions: —
Floor Type: Hardwood
Additional Rooms Info:
Rooms: Bedroom 5, Den, Mud Room, Recreation Room
Basement: FullRooms: Bedroom 5, Den, Mud Room, Recreation Room
Other Specifics
| 2 | |
| Concrete Perimeter | |
| Garage | |
| — | |
| — | |
| — | |
| Balcony, Deck, Patio | |
| Fenced Yard | |
| 55 X 132 | |
| Unfinished | |
| Full | |
| Bar-Wet | |
| Microwave, Dishwasher, Refrigerator, Washer, Dryer | |
| Not in DB | |
| Sidewalks, Street Lights, Street Paved | |
| — | |
| Gas Starter |
Tax History
| Year | Property Taxes |
|---|---|
| 2008 | $14,758 |
Contact Agent
Nearby Similar Homes
798 Linden Avenue, Elmhurst, Illinois 60126

For Sale
$715,000
5 beds / 3.0 baths / 2,345 ft2
Single Family / Built: 1954
216
303 Butterfield Road, Elmhurst, Illinois 60126

For Sale
$515,000
3 beds / 3.0 baths / 1,300 ft2
Single Family / Built: 1964
25
794 Poplar Avenue, Elmhurst, Illinois 60126

For Sale
$1,575,000
4 beds / 4.1 baths / 3,620 ft2
Single Family / Built: 2017
18
863 Cedar Avenue, Elmhurst, Illinois 60126
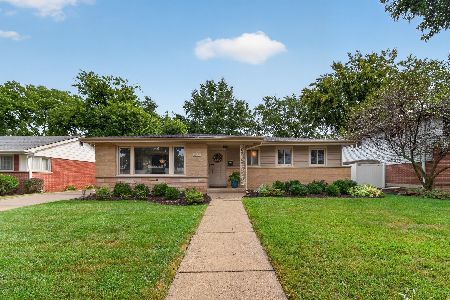
For Sale
$599,000
3 beds / 1.1 baths / 1,424 ft2
Single Family / Built: 1961
41
302 Wilson Street, Elmhurst, Illinois 60126

For Sale
$1,599,900
5 beds / 5.1 baths / 4,482 ft2
Single Family / Built: 2007
66
837 Kearsage Avenue, Elmhurst, Illinois 60126

For Sale
$1,850,000
4 beds / 5.0 baths / 4,959 ft2
Single Family / Built: —
157
Nearby Sold Comparables
860 Linden Avenue, Elmhurst, Illinois 60126

Sold
$335,000
2 beds / 1.0 baths / 1,344 ft2
Single Family / Built: 1953
4527
860 Linden Avenue, Elmhurst, Illinois 60126
Sold
$339,900
2 beds / 1.0 baths / 1,344 ft2
Single Family / Built: 1953
3883
860 Linden Avenue, Elmhurst, Illinois 60126

Sold
$519,000
2 beds / 2.0 baths / 2,444 ft2
Single Family / Built: 1953
1977
860 Linden Avenue, Elmhurst, Illinois 60126
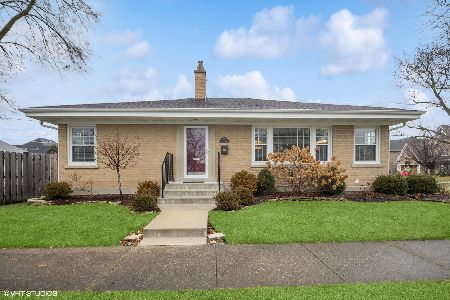
Sold
$569,900
2 beds / 2.0 baths / 1,344 ft2
Single Family / Built: 1953
1063
844 Linden Avenue, Elmhurst, Illinois 60126

Sold
$1,135,000
4 beds / 5.0 baths / 3,444 ft2
Single Family / Built: 2021
2092
844 Linden Avenue, Elmhurst, Illinois 60126

Sold
$1,475,000
4 beds / 5.0 baths / 4,662 ft2
Single Family / Built: 2021
549
Contact Agent
Listing Provided By
Coldwell Banker Residential
