

859 Timothy Lane, Des Plaines, Illinois 60016
Sorry, we are updating photos, please update this page in 15 minutes
$233,000
|
Sold
|
|
| Status: | Closed |
| Sqft: | 1,371 |
| Cost/Sqft: | $175 |
| Beds: | 3 |
| Baths: | 2 |
| Year Built: | 1962 |
| Property Taxes: | $6,764 |
| Days On Market: | 4718 |
| Lot Size: | 0,18 |
Description
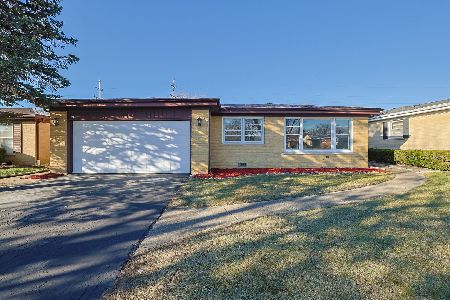
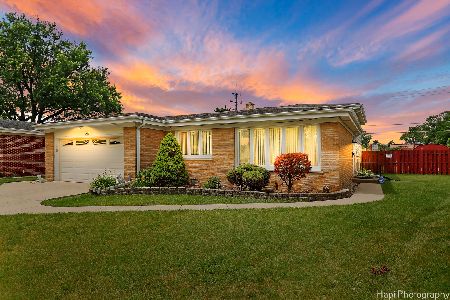
Mostly brick ranch. Freshly painted. Updated eat-in kitchen open to dining room. High end appliances...stainless steel. Giant living room. Big 3 season room. Newer systems. Both baths updated. Full basement. Hardwood under carpet in BRS. Ceiling fans. Private side yard. Pantry closet and 2 linen closets. Carpets just cleaned. Screened porch for bonus space. 2 car garage. Oak floors all BRS---under carpet in 2 rooms
Property Specifics
| Single Family | |
| — | |
| Ranch | |
| 1962 | |
| Full | |
| Vinyl Siding, Brick | |
| Asphalt | |
| RANCH | |
| No | |
| 0.18 |
| Cook | |
| — | |
| 0 / Not Applicable | |
| None | |
| Lake Michigan | |
| Public Sewer | |
| Central Air | |
| Natural Gas | |
| 08495453 | |
| 03363030010000 |
Nearby Schools
| NAME: | DISTRICT: | DISTANCE: | |
|---|---|---|---|
|
Grade School
Indian Grove Elementary School |
26 | — | |
|
Middle School
River Trails Middle School |
26 | Not in DB | |
|
High School
Maine West High School |
207 | Not in DB | |
Property History
| DATE: | EVENT: | PRICE: | SOURCE: |
|---|---|---|---|
| 4 Feb, 2014 | Sold | $233,000 | MRED MLS |
| 2 Jan, 2014 | Under contract | $240,000 | MRED MLS |
| 26 Nov, 2013 | Listed for sale | $240,000 | MRED MLS |
Sorry, we are updating photos, please update this page in 15 minutes
Room Specifics
All Bedroom Info:
Total Bedrooms: 3
Bedrooms Above Ground: 3
Bedrooms Below Ground: 0
Total Bedrooms: 3
Bedrooms Above Ground: 3
Bedrooms Below Ground: 0
Second Bedroom Info:
Dimensions: —
Location: —Dimensions: —
Floor Type: Carpet
Third Bedroom Info:
Dimensions: —
Location: —Dimensions: —
Floor Type: Carpet
Bathroom Info:
Full Bathrooms: 2
Partial Bathrooms: 1Full Bathrooms: 2
Bathroom Amenities: Full Body Spray Shower, Double Shower, Soaking Tub
Bathroom in Basement: 0
Dining Room Info:
Dimensions: —
Location: —Dimensions: —
Floor Type: Carpet
Kitchen Info:
Dimensions: —
Location: —Dimensions: —
Floor Type: Other
Features: Eating Area-Table Space, Pantry-Closet
Living Room Info:
Dimensions: —
Location: —Dimensions: —
Floor Type: Carpet
Additional Rooms Info:
Rooms: Sun Room
Basement: FullRooms: Sun Room
Other Specifics
| 2 | |
| Concrete Perimeter | |
| Garage, Space/s | |
| — | |
| — | |
| — | |
| Porch Screened, Storms/Screens | |
| Corner Lot | |
| 63X126X64X126 | |
| — | |
| Half | |
| Hardwood Floors, First Floor Bedroom, First Floor Full Bath | |
| Range, Dishwasher, Refrigerator, Washer, Dryer, Disposal, Stainless Steel Appliance(s) | |
| Not in DB | |
| Sidewalks, Street Lights, Street Paved | |
| — | |
| — |
Tax History
| Year | Property Taxes |
|---|---|
| 2014 | $6,764 |
Contact Agent
Nearby Similar Homes
760 Madelyn Drive, Des Plaines, Illinois 60016
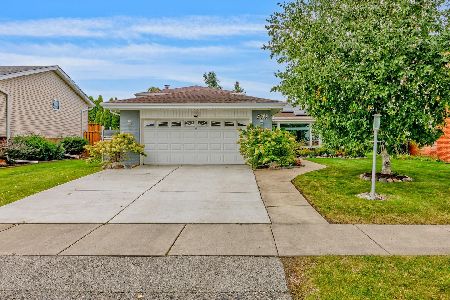
For Sale
$599,000
3 beds / 2.0 baths / 2,400 ft2
Single Family / Built: 1963
26
1420 Green Lane, Mount Prospect, Illinois 60056

For Sale
$565,000
4 beds / 2.1 baths / 1,885 ft2
Single Family / Built: 1958
46
1430 Emmerson Lane, Mount Prospect, Illinois 60056
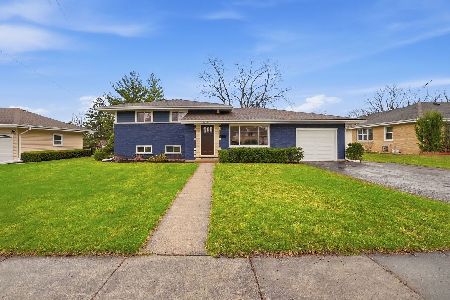
For Sale
$599,900
4 beds / 2.0 baths / 1,584 ft2
Single Family / Built: 1960
104

420 Berkshire Lane, Des Plaines, Illinois 60016
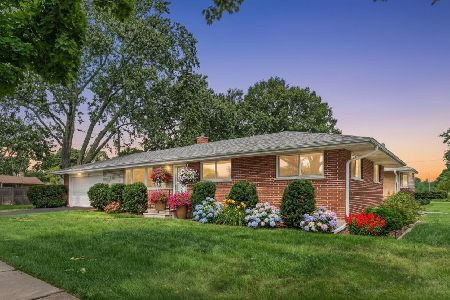
For Sale
$459,900
3 beds / 2.0 baths / 1,963 ft2
Single Family / Built: 1959
41
730 Castlerea Lane, Des Plaines, Illinois 60016
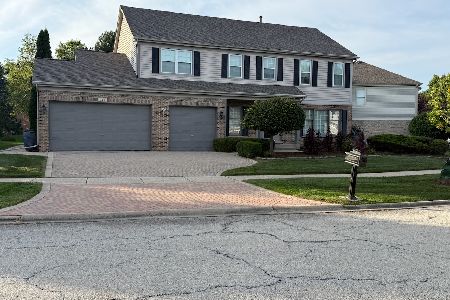
For Sale
$749,900
4 beds / 2.2 baths / 2,800 ft2
Single Family / Built: 1996
34
Nearby Sold Comparables
889 Timothy Lane, Des Plaines, Illinois 60016

Sold
$289,900
3 beds / 1.1 baths / 0 ft2
Single Family / Built: 1961
6583
Contact Agent
Listing Provided By
RE/MAX Suburban
