

842 Timothy Lane, Des Plaines, Illinois 60016
Subdivision > Craig Manor
Sorry, we are updating photos, please update this page in 15 minutes
$280,000
|
Sold
|
|
| Status: | Closed |
| Sqft: | 1,262 |
| Cost/Sqft: | $237 |
| Beds: | 4 |
| Baths: | 2 |
| Year Built: | 1966 |
| Property Taxes: | $6,557 |
| Days On Market: | 4447 |
| Lot Size: | 0,17 |
Description
Welcome home to this beautifully updated split-level house in Craig Manor! Gorgeous kitchen w/granite countertops, custom tiles, SS appliances & hardwood floors throughout. Open floor plan on 1st level, 3br upstairs & huge room below grade perfect for rec room or master suite. 2 remodeled baths, 1 w/whirlpool soaker tub. Large, bright & sunny yard w/wonderful patio space off kitchen for entertaining. Great schools
Property Specifics
| Single Family | |
| — | |
| — | |
| 1966 | |
| Full | |
| Brick | |
| — | |
| — | |
| No | |
| 0.17 |
| Cook | |
| Craig Manor | |
| 0 / Not Applicable | |
| None | |
| Lake Michigan, Public | |
| Public Sewer | |
| Central Air | |
| Natural Gas, Forced Air | |
| 08721476 | |
| 03363040070000 |
Nearby Schools
| NAME: | DISTRICT: | DISTANCE: | |
|---|---|---|---|
|
Grade School
Indian Grove Elementary School |
26 | — | |
|
Middle School
River Trails Middle School |
26 | Not in DB | |
|
High School
Maine West High School |
207 | Not in DB | |
Property History
| DATE: | EVENT: | PRICE: | SOURCE: |
|---|---|---|---|
| 19 Dec, 2014 | Sold | $280,000 | MRED MLS |
| 27 Oct, 2014 | Under contract | $299,000 | MRED MLS |
| 7 Sep, 2014 | Listed for sale | $299,000 | MRED MLS |
| 22 Jul, 2024 | Sold | $480,000 | MRED MLS |
| 25 Jun, 2024 | Under contract | $489,899 | MRED MLS |
| 21 Jun, 2024 | Listed for sale | $489,899 | MRED MLS |
Sorry, we are updating photos, please update this page in 15 minutes
Room Specifics
All Bedroom Info:
Total Bedrooms: 4
Bedrooms Above Ground: 4
Bedrooms Below Ground: 0
Total Bedrooms: 4
Bedrooms Above Ground: 4
Bedrooms Below Ground: 0
Second Bedroom Info:
Dimensions: —
Location: —Dimensions: —
Floor Type: Hardwood
Third Bedroom Info:
Dimensions: —
Location: —Dimensions: —
Floor Type: Hardwood
Bathroom Info:
Full Bathrooms: 2
Partial Bathrooms: 0Full Bathrooms: 2
Bathroom Amenities: —
Bathroom in Basement: 1
Dining Room Info:
Dimensions: —
Location: —Dimensions: —
Floor Type: Hardwood
Kitchen Info:
Dimensions: —
Location: —Dimensions: —
Floor Type: Hardwood
Living Room Info:
Dimensions: —
Location: —Dimensions: —
Floor Type: Hardwood
Family Room Info:
Dimensions: —
Location: —Dimensions: —
Floor Type: Hardwood
Additional Rooms Info:
Rooms: No additional rooms
Basement: FullRooms: No additional rooms
Other Specifics
| 2 | |
| — | |
| Garage | |
| — | |
| — | |
| — | |
| — | |
| — | |
| 7500 SQUARE FEET | |
| — | |
| None | |
| Hardwood Floors | |
| Range, Refrigerator | |
| Not in DB | |
| Sidewalks, Street Lights, Street Paved | |
| — | |
| — |
Tax History
| Year | Property Taxes |
|---|---|
| 2014 | $6,557 |
| 2024 | $7,764 |
Contact Agent
Nearby Similar Homes
1420 Green Lane, Mount Prospect, Illinois 60056

For Sale
$565,000
4 beds / 2.1 baths / 1,885 ft2
Single Family / Built: 1958
60

730 Castlerea Lane, Des Plaines, Illinois 60016

For Sale
$749,900
4 beds / 2.2 baths / 2,800 ft2
Single Family / Built: 1996
48
300 Stratton Lane, Mount Prospect, Illinois 60056

For Sale
$495,000
3 beds / 2.0 baths / 1,244 ft2
Single Family / Built: 1961
7
314 Wolf Road, Des Plaines, Illinois 60016
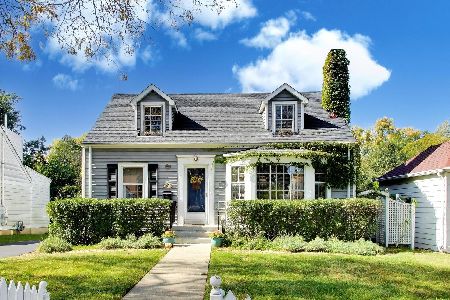
For Sale
$439,900
3 beds / 2.0 baths / 1,698 ft2
Single Family / Built: 1941
25
307 Marcella Road, Mount Prospect, Illinois 60056

For Sale
$699,900
3 beds / 2.0 baths / 1,800 ft2
Single Family / Built: 1975
33
Nearby Sold Comparables
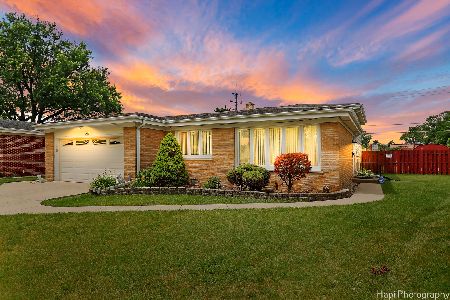
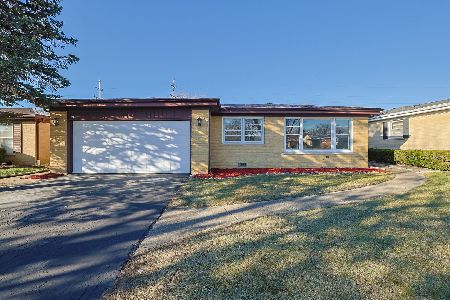
859 Timothy Lane, Des Plaines, Illinois 60016

Sold
$240,000
3 beds / 1.1 baths / 1,371 ft2
Single Family / Built: 1962
4732
874 Timothy Lane, Des Plaines, Illinois 60016
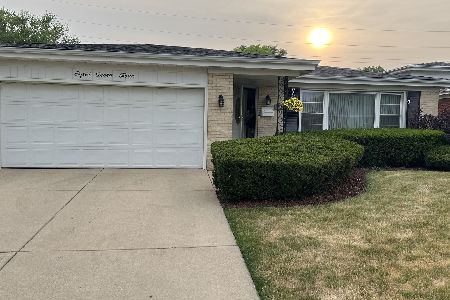
Sold
$405,000
4 beds / 2.0 baths / 1,810 ft2
Single Family / Built: 1966
1220
874 Timothy Lane, Des Plaines, Illinois 60016
Sold
$368,000
4 beds / 2.0 baths / 1,810 ft2
Single Family / Built: 1966
3044
Contact Agent
Listing Provided By
@properties
